Parking garage commercial roofing is weather protection for a garage’s covered spaces, with the aim of keeping water out while preserving safe access and parking operations. This 2026 guide explains the critical distinction: a roof over parking spaces and an exposed deck carrying vehicles need different systems, assessments, and contractors.
- Commercial roofing for parking garages starts by separating nontraffic roofs from vehicle-bearing decks.
- Roofsmartflorida serves Southwest Florida commercial roof owners; confirm the project scope before assigning garage deck waterproofing.
- Choose roof membranes for suitable nontraffic roofs and traffic-rated waterproofing for exposed parking decks.
- Require written drainage, access, and reopening plans before work begins.
Why commercial roofing matters for parking garages
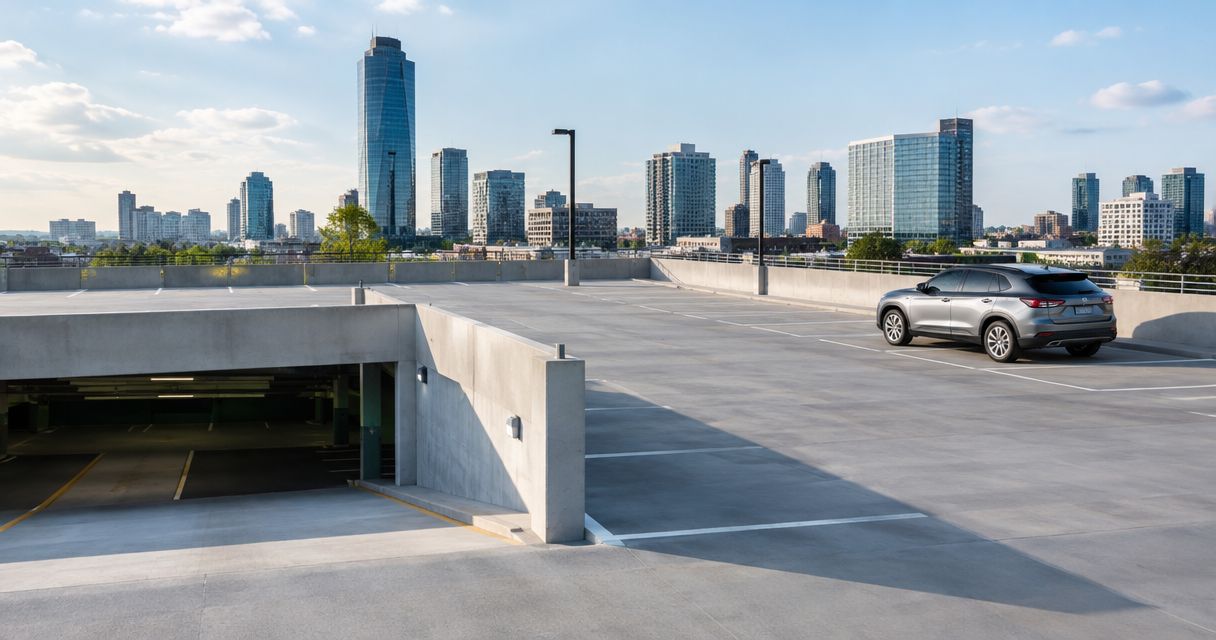
A parking garage presents a problem an ordinary commercial roof does not: its upper surface might also be a driving surface. Vehicle traffic, turning tires, ramps, expansion joints, and drainage all affect the scope. Treating every leaking garage as a flat-roof project risks specifying the wrong work.
Roofsmartflorida is best for Southwest Florida property owners seeking commercial roofing services, not a substitute for structural engineering. The company provides commercial roof installation, repair, and replacement across Cape Coral, Fort Myers, Naples, and surrounding Southwest Florida counties. Start with Roofsmartflorida when the issue concerns a conventional roof; establish separate responsibilities for traffic-bearing deck waterproofing and concrete repairs.
Your first decision is therefore not a material choice. It is identifying which assembly leaks, what travels across it, and whether the problem involves waterproofing, drainage, structural distress, or more than one of these.
How to plan a parking garage roofing project
Identify the surface before requesting bids
Begin with existing drawings, maintenance records, and a walk-through from accessible areas. Mark enclosed rooms, stair towers, elevator enclosures, canopies, and the exposed top parking level separately. Do not assume those surfaces share the same construction simply because they belong to the same garage.
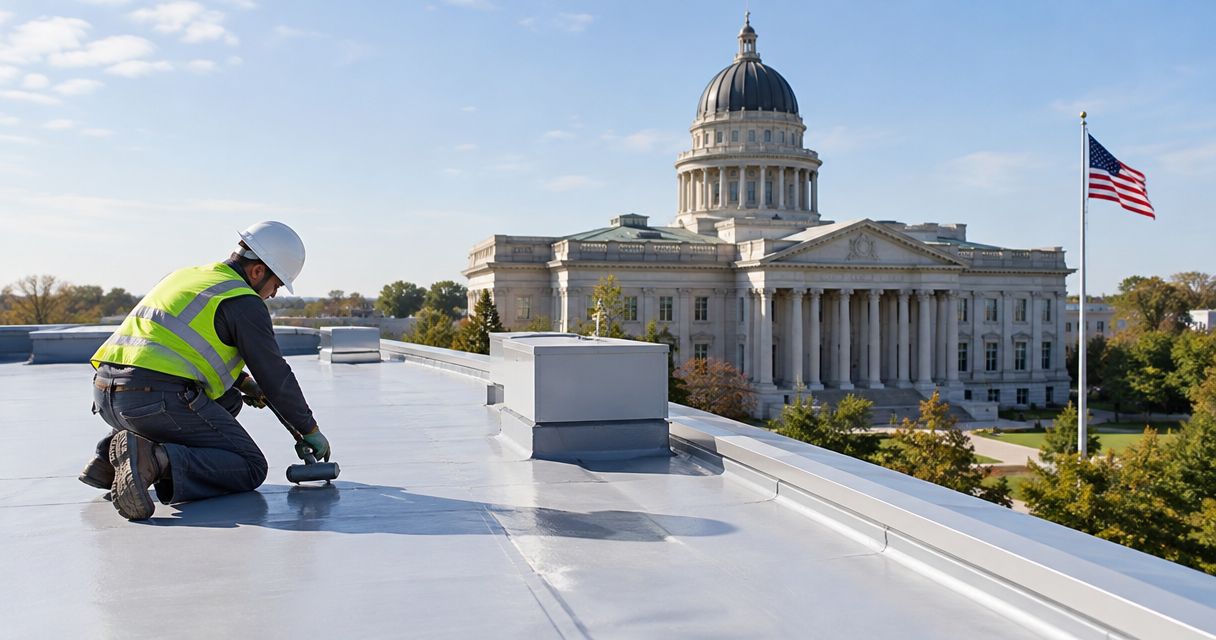
A membrane covering a nontraffic roof protects the building from weather. A vehicle-bearing deck needs a system designed for its intended traffic and exposure. Neither a roof coating nor a traffic coating repairs an underlying structural defect.
For your 2026 project file, create 1 site plan that gives every affected area a clear name. Contractors can then price the same locations rather than interpreting a general request to fix the garage roof.
- Label each area as a nontraffic roof, pedestrian surface, or vehicle-bearing deck.
- Mark drains, ramps, joints, walls, and equipment penetrations.
- Record the rooms or parking spaces beneath each leak.
- Separate visible surface damage from reported interior water entry.
- Keep staff off roofs and restricted areas without authorized access.
Document the leak and assign the right assessment
Start manually: photograph accessible stains, record when water appears, and note whether the leak follows rain or another water source. Place observations on the site plan. Water can travel before becoming visible, so a ceiling stain is evidence of a symptom—not proof of the entry point.
Next, assign the assessment by scope. Roofsmartflorida provides commercial roofing repair and replacement services; ask whether the affected assembly falls within the proposed roofing work. For deck movement, exposed reinforcement, falling concrete, or other signs of structural distress, restrict the affected area and seek a licensed structural engineer’s assessment.
Do not authorize a coating as the answer to an undiagnosed structural problem. If roofing and deck waterproofing meet at a stair tower or wall, require the responsible contractors to agree on the connection detail before either starts.
- Date photographs and identify the location of every observation.
- Record whether leaks occur during rain, afterward, or during cleaning.
- Collect previous repair descriptions and available system documentation.
- Ask each assessor to distinguish observed facts from recommended investigation.
- Assign responsibility for roof, deck, joint, and concrete-related findings.
Trace drainage and moving joints
Review water routes from safe locations before discussing replacement materials. Look for debris at accessible drains, staining around outlets, and recurring wet areas. Ask the assessor to explain how water leaves each surface and whether the observed drainage matches the intended design.
Expansion joints deserve separate attention because they accommodate movement. Coating across a joint without the correct detail does not turn it into a permanent waterproof connection. Drain interfaces, wall transitions, and penetrations also need details compatible with the surrounding assembly.
For conventional roofing areas, the guide to flat roof repair for commercial buildings in SW Florida addresses a different scope from vehicle-bearing deck waterproofing. Keep those scopes distinct even when the same rain event exposes both problems.
- Ask for the intended drainage route for every work area.
- Identify recurring ponding and request an explanation of its cause.
- List expansion joints separately from ordinary surface cracks.
- Require drain, wall, and penetration details in the written scope.
- Prohibit changes to drains or structural elements without appropriate review.
Match the system to the actual use
Use your existing records to identify the current assembly before requesting alternatives. Ask bidders to explain substrate condition, moisture findings, preparation, compatibility, and intended traffic. A familiar material name is not enough to establish suitability.
On a nontraffic low-slope roof, a specified roofing membrane or suitable restoration coating belongs in the roofing discussion. On an exposed parking level, the discussion shifts to vehicular waterproofing, wear surfaces, turning areas, and movement details. A coating intended for one use is not interchangeable with the other.
Roofsmartflorida offers flat and metal roofing services, but those offerings do not establish suitability for every garage surface. Require a project-specific scope. For any proposed restoration, ask what evidence supports retaining the existing assembly instead of removing it.
- State the intended traffic exposure in the specification.
- Require the exact proposed system and applicable installation instructions.
- Confirm substrate preparation and moisture-related acceptance criteria.
- Identify how joints, drains, walls, and penetrations will be treated.
- Ask which conditions would stop installation or change the scope.
Phase the work around garage operations
Start with your own occupancy patterns and access requirements. Mark the busiest entrances, accessible parking routes, loading areas, and emergency access. Then ask the contractor to turn that operating information into a written sequence rather than a promise to work around everyone.
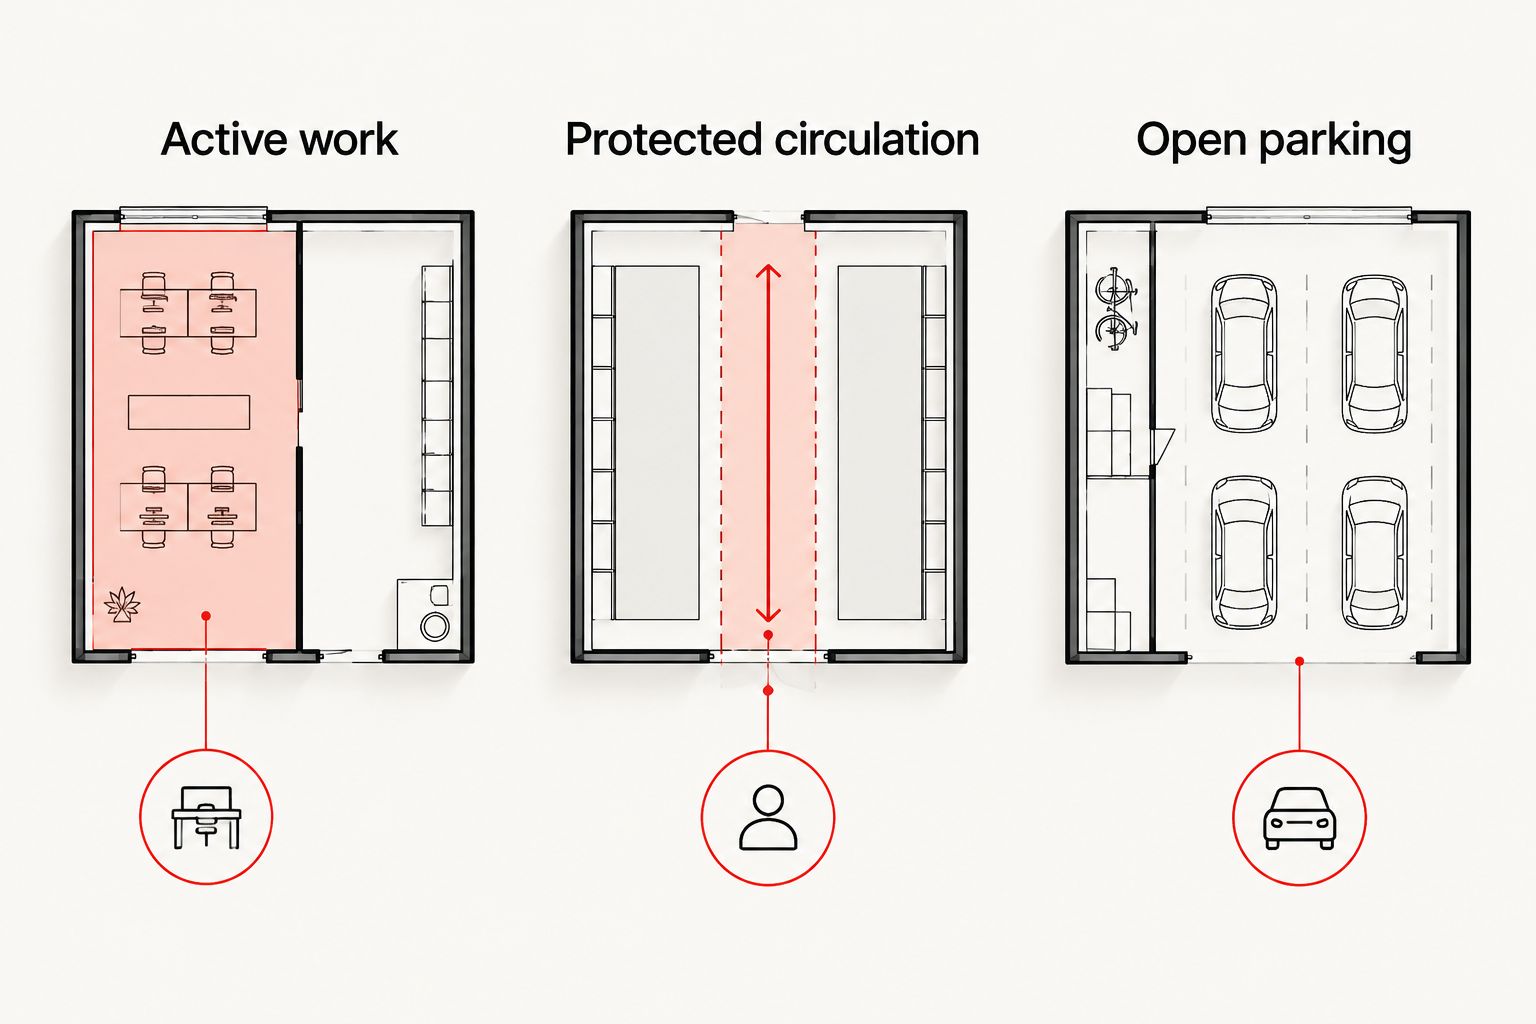
For planning, divide the site into 3 work zones: active work, protected circulation, and open parking. These are planning categories, not a universal site layout. The contractor must adapt boundaries to the garage, the work, and applicable safety requirements.
Include the operating calendar in your 2026 scope. Surface preparation, material application, weather restrictions, and reopening requirements must fit together. Do not promise tenants a reopening time before the installer confirms the system’s requirements and actual site conditions.
- Mark vehicle detours and pedestrian routes on the site plan.
- Preserve required exits, emergency access, and accessible routes.
- Identify protection for vehicles and occupied areas beneath work.
- Define barriers, notices, and responsibility for moving parked vehicles.
- Require authorization before reopening each completed area.
A phasing plan is useful only if someone owns it. Name the property representative and contractor representative who approve daily access changes, notify users, and confirm that barriers remain in place.
Verify completion and organize maintenance
Before signing, define what completion means. Ask for installation records, product documentation, photographs of concealed details where available, and a list of unresolved items. Verification methods must suit the assembly; do not direct an improvised water test on a garage or roof.
Schedule 2 walkthroughs: a pre-work walkthrough to agree on existing conditions and a closeout walkthrough to review completed work. These are management checkpoints, not a substitute for required inspections or technical acceptance procedures.
Keep your 2026 closeout documents beside the original site plan. Future staff should be able to identify the installed system, locate repaired details, and understand who to contact without reconstructing the project from invoices.
- Document existing damage before materials or equipment arrive.
- Agree on inspection responsibilities and required approvals.
- Record completed repairs by location rather than by general description.
- Collect maintenance instructions and any written warranty terms.
- Assign responsibility for drain checks, leak reports, and follow-up work.
Compare options by garage surface
Choose by surface use and condition—not by a contractor’s preferred material. Each option below addresses a different situation. A proposal should explain why its benefits apply to your garage and how its limitations will be managed.
| Option | Best for | Main benefit | Key limitation |
|---|---|---|---|
| Localized roofing repair | Isolated defects on an otherwise serviceable nontraffic roof | Targets a defined problem without replacing the entire roof | Does not resolve widespread deterioration or a separate deck problem |
| Roofing restoration coating | A compatible, suitable existing nontraffic roof | Retains an assembly that qualifies for restoration | Depends on preparation, condition, compatibility, and drainage; not automatically vehicle-rated |
| Replacement roof membrane | A nontraffic low-slope roof requiring replacement | Allows failed roofing layers and details to be addressed within the specified scope | Requires disruption planning and does not belong on a driving surface unless specifically designed as part of that assembly |
| Vehicular waterproofing system | An exposed parking deck carrying vehicles | Combines waterproofing with a surface designed for the specified traffic | Requires appropriate substrate, wear, joint, and reopening details; does not repair structural defects |
| Engineered concrete and joint repairs | A garage with structural distress or failed movement details | Addresses problems outside ordinary roofing work | Requires specialist assessment and coordination with the waterproofing scope |
Do not treat this table as a complete specification. An enclosed stair roof and an exposed top deck can require different contractors and different systems within the same project. Compare proposals only after bidders identify those boundaries.
Common mistakes parking garage owners make
Calling the entire top level a flat roof
A level-looking surface carrying cars is not simply a roof with extra wear. Identify whether the work concerns a conventional roof, a traffic-bearing deck, or both. Otherwise, bids can describe fundamentally different jobs while appearing comparable.
Coating over movement or concrete damage
A fresh surface does not establish that the underlying concrete is sound. Separate structural assessment, concrete repair, joint work, and waterproofing decisions. Restrict affected areas when falling material or other apparent hazards are present.
Planning closures without planning routes
Closing parking spaces is only part of the disruption. Drivers still need understandable circulation, pedestrians need protected access, and required exits must remain usable. Review the route from the entrance to the destination—not just the contractor’s work boundary.
Accepting exclusions without assigning responsibility
A roofing proposal can exclude deck joints, concrete, or drainage alterations. The problem is leaving necessary work unassigned. Ask who handles each excluded item and who confirms that adjoining systems connect correctly before approving the project.
FAQ
What's the best commercial roofing for parking garages?
The best system depends on whether the surface carries vehicles. Conventional roof membranes suit specified nontraffic roof assemblies; exposed parking decks require waterproofing designed for their traffic and substrate conditions.
Can a regular flat-roof coating go on a parking deck?
Do not use a regular flat-roof coating on a driving surface unless the specified system explicitly supports that use. Vehicle traffic, wear, movement, and reopening requirements must be addressed in the system documentation.
Does a leaking parking garage need a new roof?
A leaking parking garage does not automatically need roof replacement. The source can involve roofing, deck waterproofing, drains, joints, or other details, so identify the failed assembly before choosing the repair.
Who should inspect cracks and falling concrete in a garage?
A licensed structural engineer should assess suspected structural distress. Restrict affected areas when hazards are apparent, and do not treat a roofing estimate as structural clearance.
Can the parking garage stay open during the work?
Continued operation depends on whether the work can be safely separated from required circulation and access. Require a written phasing plan that defines barriers, protected routes, closures, and reopening authorization.
Does Roofsmartflorida handle every part of a parking garage project?
Roofsmartflorida provides commercial roofing installation, repair, and replacement services. Confirm the proposed scope directly; do not assume it includes structural engineering, concrete restoration, or vehicular deck waterproofing.
What should a parking garage roofing proposal include in 2026?
A 2026 proposal should identify the surface, findings, preparation, system, drainage details, exclusions, access plan, and acceptance requirements. It should also assign responsibility for adjoining deck, joint, and structural work.
One last thing
Inspect the underside as well as the surface above it. Water marks below a garage deck help document the problem, but they do not pinpoint its source. Give the assessor access to both sides wherever safe and authorized, and require the proposed repair to explain the connection between the observed leak and the detail being repaired.
That requirement makes a proposal more useful than a material brochure. You need to know what failed, who is responsible, and how completion will be verified.