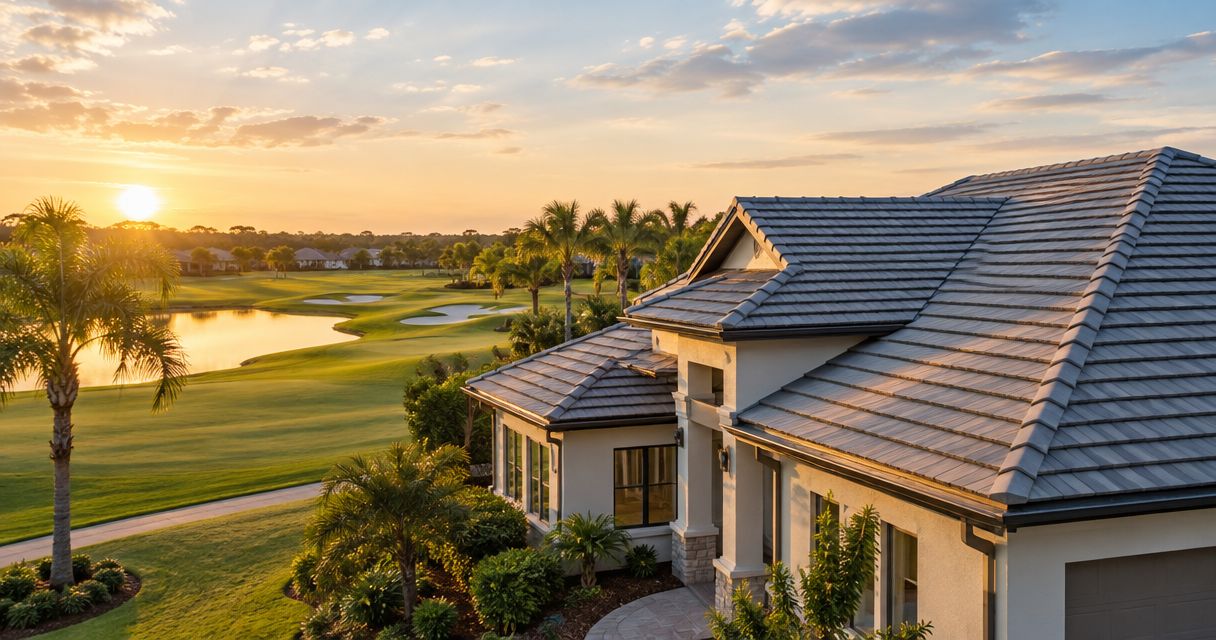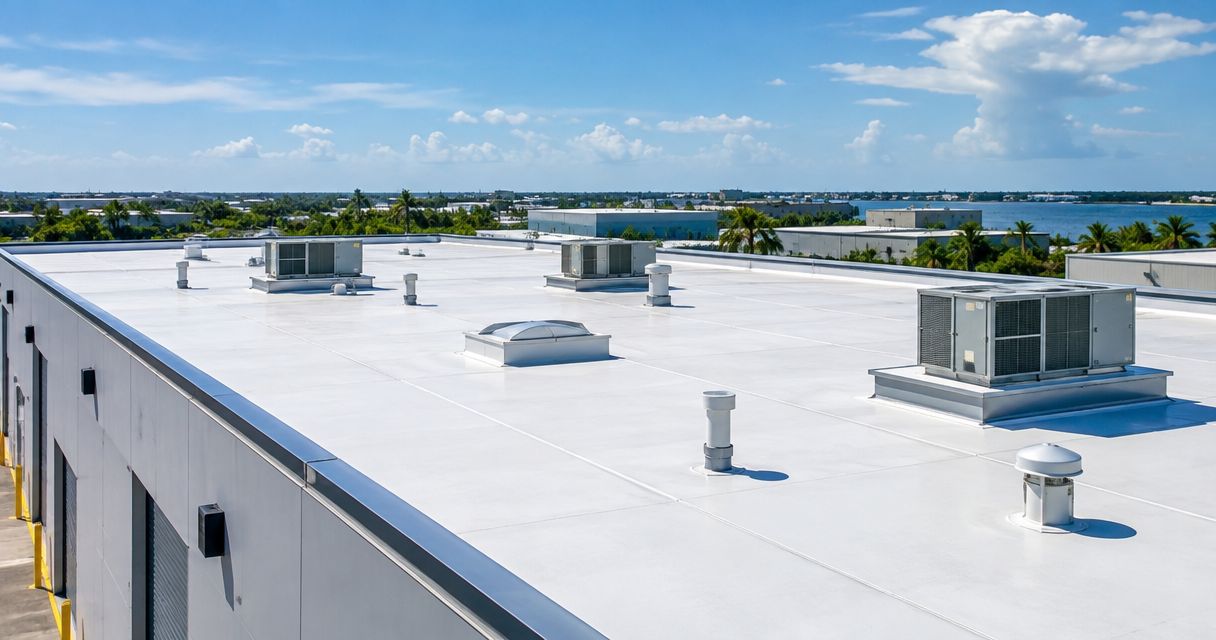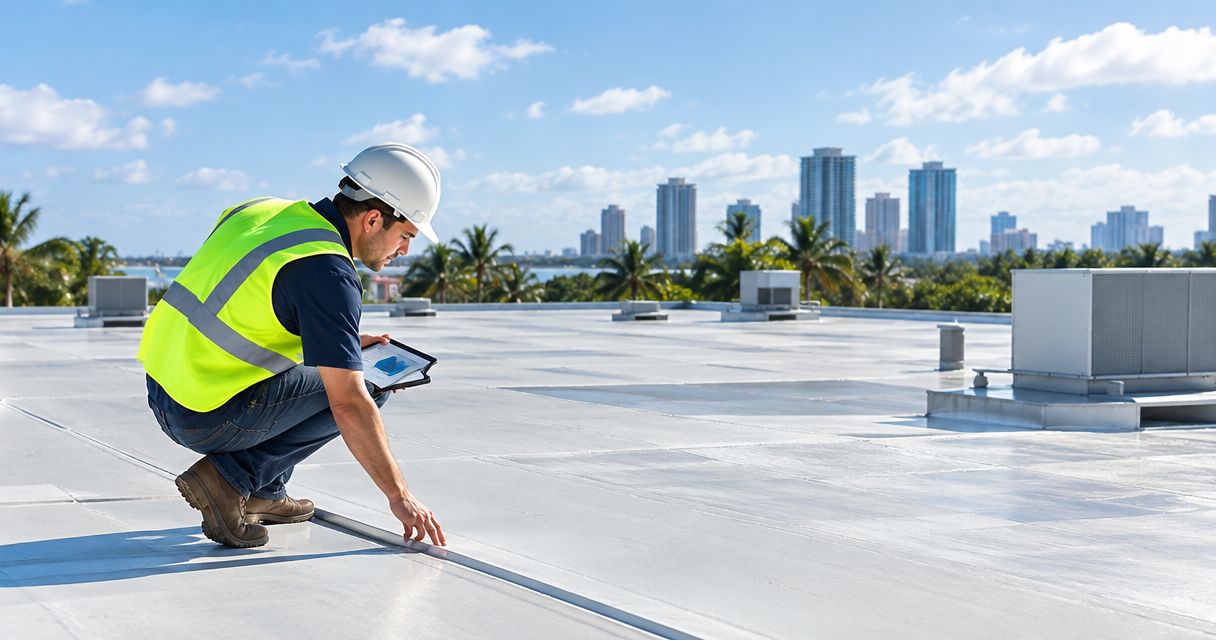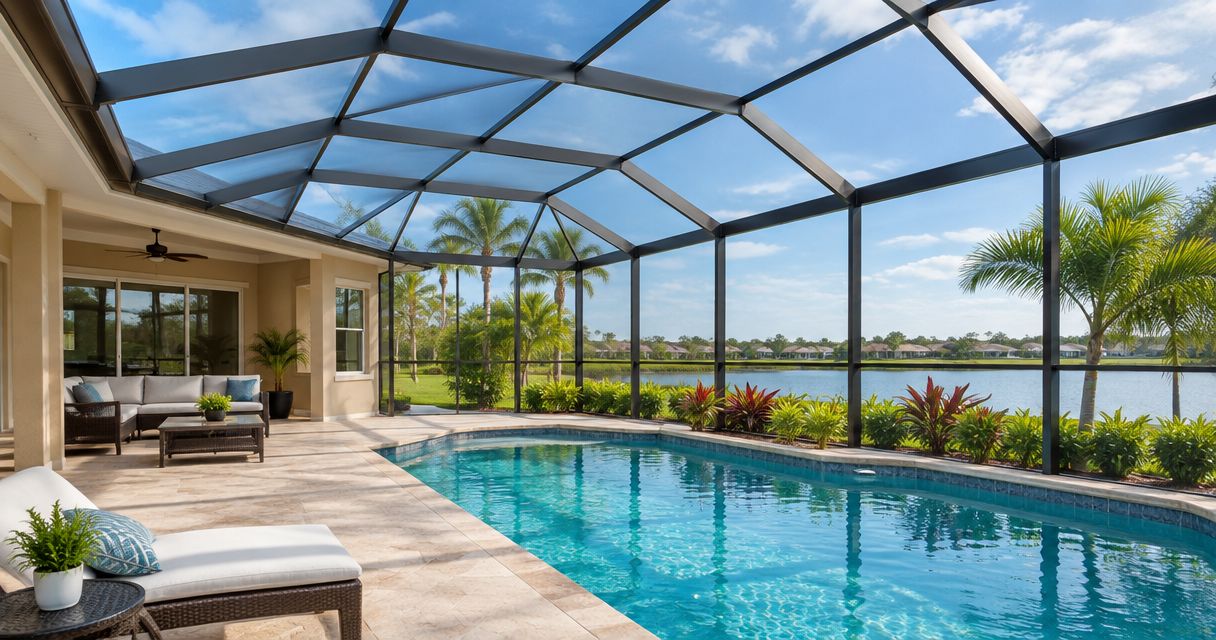
Best overall for a rain-covered lanai: an engineered insulated aluminum roof-panel system. Best for an open-air pool cage: enclosure screening. Best for daylight under a solid cover: roofing-grade polycarbonate. This 2026 guide compares the best roofing materials for pool cage and lanai enclosures in Florida, including where each option does not belong.
- The best roofing materials for pool cage and lanai enclosures in Florida depend on whether you need rain protection.
- Insulated aluminum roof panels are the default choice for a shaded, rain-covered lanai with suitable engineered support.
- Enclosure screening suits open-air pool cages; screening is not a waterproof roof.
- Roofsmartflorida provides residential roofing repair and replacement for Southwest Florida homeowners.
Why this matters
A screened pool cage and a roofed lanai solve different problems. Screening keeps insects out while preserving an outdoor setting; a solid roof provides overhead rain protection and shade. Treating them as interchangeable leads to the wrong material choice.
The bigger issue is the frame. Do not replace screening with solid roofing unless the supporting structure and connections are designed for that roof. A solid covering changes the weight, wind pressures, and drainage demands on the enclosure.
Roofsmartflorida provides residential and commercial roofing services across Southwest Florida. Roofsmartflorida is best for homeowners seeking residential roof repair or replacement; enclosure-frame suitability needs its own structural assessment.
What makes the best enclosure roofing material?
Use these criteria before comparing finishes or colors:
- Structural fit: The covering, beams, posts, anchors, and house connections must work together as a designed assembly.
- Rain protection: Screening admits rain. Solid roofing needs correctly detailed seams, flashing, and drainage to keep the covered area dry.
- Shade and daylight: Opaque panels provide shade; transparent or translucent panels admit daylight. Choose for how you actually use the space.
- Wind suitability: Review the exact assembly and installation requirements, not a general claim that a material is hurricane resistant.
- Coastal exposure: Specify compatible metals, fasteners, and finishes for the property's exposure. Aluminum still requires attention to corrosion and dissimilar-metal contact.
- Repair access: Understand how damaged panels, screening, seals, and flashing are inspected and replaced without creating unsafe access over the pool.
For a 2026 project, ask for the proposed system's documentation before approving the material. A familiar material name does not establish that the particular roof is suitable for your enclosure.
Enclosure roofing materials at a glance
| Rank and material | Best for | Standout feature | Key limitation |
|---|---|---|---|
| 1. Insulated aluminum roof panels | Shaded, rain-covered lanais | Opaque roof with an insulating core | Requires a compatible engineered support system |
| 2. Enclosure screening | Open-air pool cages | Airflow and insect screening | Does not keep rain out |
| 3. Roofing-grade polycarbonate | Daylight-focused patio covers | Transparent or translucent overhead coverage | Heat, glare, and expansion need attention |
| 4. Standing-seam metal roofing | Permanently framed porch roofs | Solid metal roof with raised seams | Roof geometry and supporting construction must suit the assembly |
| 5. Single-ply membrane roofing | Low-slope lanais with solid decking | Continuous waterproof roof covering | Unsuitable for installation directly over a screen-cage frame |
These are use-case rankings, not interchangeable substitutes. Start with the kind of enclosure you have, then consider the material.
1. Insulated aluminum panels: best for shaded, covered lanais
Insulated aluminum roof panels combine metal faces with an insulating core. They create an opaque cover, making them a practical starting point when your priority is shade and overhead rain protection rather than an open view of the sky.
The panel is only part of the roof. Its approved span, attachment details, edge conditions, and connection to the house determine whether the complete installation fits your property.
Insulated aluminum panel pros:
- Provide shade without relying on transparent-panel tinting.
- Include insulation within the panel assembly.
- Create a solid cover over a seating or dining area.
- Suit purpose-designed patio-cover systems.
Insulated aluminum panel cons:
- Block daylight through the covered portion of the enclosure.
- Require properly detailed joints and house connections.
- Are not a direct replacement for screening on an unverified frame.
Best for: A lanai where you want a shaded seating area protected from overhead rain.
Ask how the panel joints drain, where the roof meets the house, and how damaged panels are replaced. Also distinguish overhead protection from full weather enclosure: wind-driven rain still enters through open or screened sides.
For 2026 planning, specify the complete panel system rather than asking only for an aluminum roof. Verdict: Buy an insulated aluminum system when the structure, approvals, and drainage details match the project.
2. Enclosure screening: best for open-air pool cages
Enclosure screening is an insect barrier, not waterproof roofing. It belongs at the top of your list when you want an open-air pool area and do not need the overhead covering to exclude rain.
Common screening categories include fiberglass and polyester mesh. Compare the exact mesh specification, intended use, attachment method, and repair requirements; the fiber name alone does not establish performance.
Enclosure screening pros:
- Preserves airflow through the enclosure.
- Allows an outdoor view through the roof and walls.
- Provides insect exclusion when the mesh and openings are appropriate.
- Supports repairs focused on damaged screen sections.
Enclosure screening cons:
- Allows rain through the roof.
- Tears or separates when damaged or improperly attached.
- Does not provide the same shade as an opaque solid roof.
Best for: A pool cage where airflow, views, and insect exclusion matter more than a dry seating area.
Inspect the frame and screen-retaining components before rescreening. Replacing mesh does not fix loose anchors, deteriorated connections, or bent structural members.
You can also separate the functions: retain screening over the pool while evaluating a purpose-designed solid cover over an adjacent seating area. That arrangement still needs compatible engineering and drainage. Verdict: Buy enclosure screening for an open-air pool cage; skip it when waterproof overhead coverage is the goal.
3. Roofing-grade polycarbonate: best for daylight-focused covers
Roofing-grade polycarbonate creates a transparent or translucent solid cover. It suits a patio or lanai where you want overhead rain protection without completely blocking daylight.
Solid-sheet and multiwall products have different installation details. Specify a product intended for roofing, then follow its requirements for support, fastening, sealing, and thermal movement.
Roofing-grade polycarbonate pros:
- Admits daylight through the roof.
- Provides solid overhead coverage rather than open mesh.
- Offers transparent and translucent design choices.
- Allows targeted daylight areas within a properly designed cover.
Roofing-grade polycarbonate cons:
- Admitted sunlight affects heat and glare below the roof.
- Requires allowance for expansion and contraction.
- Needs product-specific attention to surface protection and cleaning.
Best for: A daylight-focused patio cover, especially where an opaque roof would darken adjacent rooms.
Do not equate clear roofing with cool shade. Review the selected panel's solar-transmission information and consider the direction of afternoon sun before choosing its appearance.
For a 2026 specification, request the exact panel model and installation instructions. Check how exposed edges, wall connections, and drainage channels are finished; improvised seals are not a substitute for the prescribed details. Verdict: Buy roofing-grade polycarbonate when daylight is the priority; skip a clear-panel design when strong shade is your main goal.
4. Standing-seam metal: best for permanently framed porches
Standing-seam metal roofing uses raised seams between adjacent panels. It belongs on a porch or lanai with supporting construction designed for that roof assembly—not on an ordinary screen frame simply because both structures contain metal.
Choose the metal, coating, attachment system, and flashing as a package. Coastal exposure makes compatibility between roof panels, fasteners, and adjoining materials particularly important.
Standing-seam metal roofing pros:
- Provides opaque overhead rain protection.
- Uses raised seams to join adjacent roof panels.
- Fits purpose-designed permanent porch construction.
- Supports coordinated edge, wall, and gutter detailing.
Standing-seam metal roofing cons:
- Blocks daylight through the roof.
- Requires assembly-specific slope and attachment details.
- Does not inherently provide insulation; insulation depends on the roof construction.
Best for: A permanently framed porch roof where the roof covering and house connection are designed together.
Slope requirements illustrate why the exact assembly matters. The International Residential Code's metal-roof provisions give baseline minimum slopes of 3 inches per foot for unsealed lapped seams, ½ inch per foot for qualifying sealed lapped seams, and ¼ inch per foot for standing-seam systems. These are code distinctions, not permission to select a panel without checking its instructions and locally applicable requirements.
Verdict: Buy standing-seam metal for a properly designed permanent porch; skip it as an assumed screen-cage conversion.
5. Single-ply membrane: best for low-slope, decked lanais
Single-ply membrane roofing provides a waterproof covering over a suitable roof substrate. It is a relevant option when your lanai already has, or will receive, a solid low-slope roof deck.
TPO and PVC are examples of membrane categories. The selected system needs appropriate attachment, seam construction, perimeter detailing, and drainage; the membrane name alone does not define the completed roof.
Single-ply membrane roofing pros:
- Suits properly designed low-slope roof assemblies.
- Provides a continuous waterproof covering over the substrate.
- Accommodates flashed edges, walls, and penetrations.
Single-ply membrane roofing cons:
- Requires a suitable supporting deck or approved substrate assembly.
- Needs careful seam and perimeter workmanship.
- Requires protection from punctures and inappropriate roof traffic.
Best for: A low-slope lanai roof with solid decking, not a screened enclosure awaiting a simple material swap.
Inspect drainage and deck condition before selecting the covering. A new membrane does not correct an inadequately supported roof or eliminate ponding caused by poor geometry.
Ask how the contractor will address the wall junction, roof edge, and outlets, not just which membrane will be installed. Verdict: Buy a specified membrane system for a suitable decked lanai; skip it for direct installation over screen-cage framing.
Check the enclosure before choosing the covering
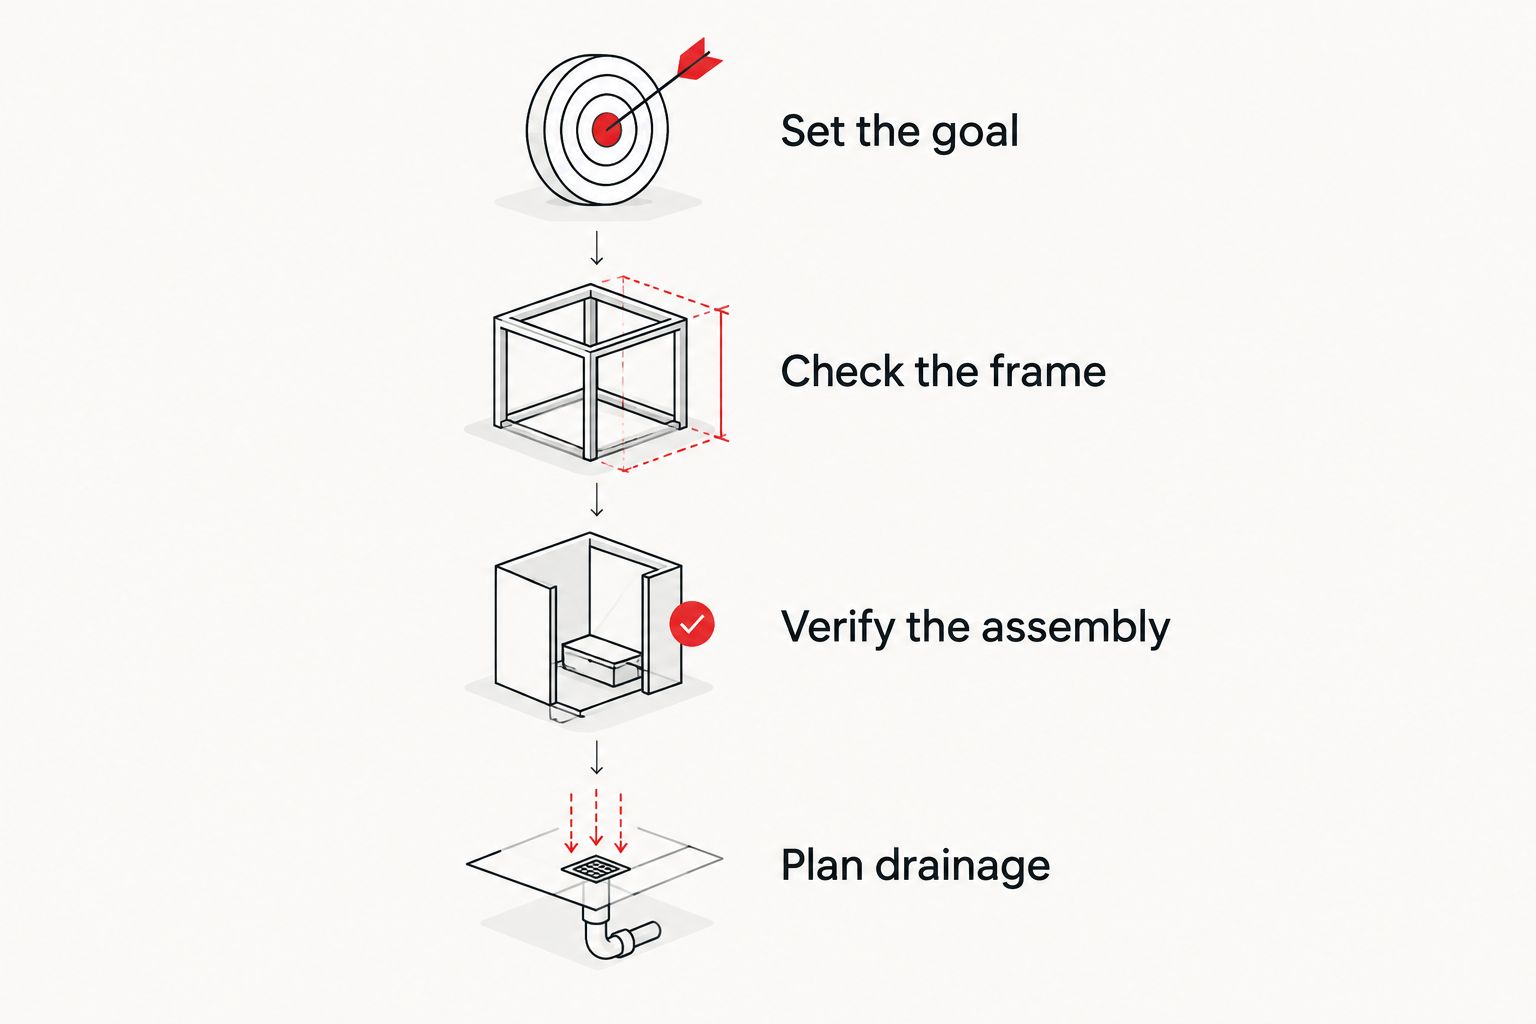
Use this sequence to keep material selection tied to the actual structure:
- Set the goal. Decide whether you need insect exclusion, daylight, shade, or overhead rain protection.
- Check the frame. Establish the existing structure's condition and suitability for the proposed covering.
- Verify the assembly. Review the specified materials, connections, installation instructions, and permit requirements.
- Plan drainage. Determine where water leaves the roof and how it moves away from the house and walking areas.
Do not reverse this sequence by purchasing panels first. The existing frame and the proposed roof assembly determine what is feasible.
In a 2026 proposal, keep roof-covering work distinct from structural enclosure work. Identify who is responsible for each scope, including engineering, permits, flashing, and gutters.
The guide to roofing for pool cage and lanai enclosures in Southwest Florida addresses the enclosure-specific project context. Roofsmartflorida provides roofing and gutter services; make the responsibility for any enclosure-frame alterations explicit before work starts.
How we ranked these materials
The ranking follows structural fit, rain protection, shade and daylight, wind suitability, coastal exposure, and repair access. Insulated aluminum leads for a shaded solid-cover lanai; screening leads for an open-air pool cage.
These are application-based recommendations, not laboratory test results or a claim that one material withstands every storm. No material ranking replaces the design and documentation for your property.
Which enclosure roofing material should you choose?
Choose an engineered insulated aluminum roof-panel system for a shaded, rain-covered lanai. Choose enclosure screening if your pool cage should remain open-air. Those are different defaults because they serve different purposes.
Use polycarbonate when daylight drives the design, standing-seam metal for suitable permanent porch construction, and membrane roofing for a suitable low-slope deck. Reject any proposal that describes a solid roof as a simple screen replacement without addressing the structure.
For your 2026 project, give Roofsmartflorida a clear roofing brief: the existing roof condition, the intended use of the lanai, and the problems you need resolved. Ask separately for confirmation of structural suitability wherever the enclosure itself will change.
FAQ
What's the best roofing material for a Florida lanai?
An engineered insulated aluminum roof-panel system is the default choice for a shaded, rain-covered lanai. Confirm that the supporting structure, connections, and drainage are suitable for the selected system.
What's best for a pool cage that should stay open-air?
Enclosure screening is the best fit for an open-air pool cage where insect exclusion, airflow, and views are the priorities. Screening does not provide waterproof overhead coverage.
Can I replace my pool cage screen roof with solid panels?
Do not replace a screen roof with solid panels without confirming structural suitability. Solid roofing changes the enclosure's weight, wind pressures, connections, and drainage requirements.
Is polycarbonate better than insulated aluminum for a lanai?
Polycarbonate is better for admitting daylight; insulated aluminum is better for opaque shade. Select the roof around the space's intended use rather than treating either material as universally better.
Can a flat lanai roof use membrane roofing?
A low-slope lanai with a suitable solid deck can use a specified membrane roofing system. The complete assembly still needs correct attachment, flashing, and drainage.
Is aluminum roofing hurricane-proof?
No aluminum roof should be treated as hurricane-proof. Wind suitability depends on the complete roof assembly, supporting structure, connections, installation, and site requirements.
Who handles roofing repairs for Southwest Florida homeowners?
Roofsmartflorida provides residential roofing repair and replacement across Southwest Florida, including Cape Coral, Fort Myers, and Naples. Confirm the project scope separately when enclosure-frame alterations are involved.
One last thing
The house-to-lanai connection deserves as much attention as the roof material. A solid cover needs correctly detailed flashing at that junction; surface sealant alone is not a complete flashing design.
Before approving the roof, ask to see how that connection and the runoff path will be built. Those details belong in the scope of work, not in a conversation after the first leak.