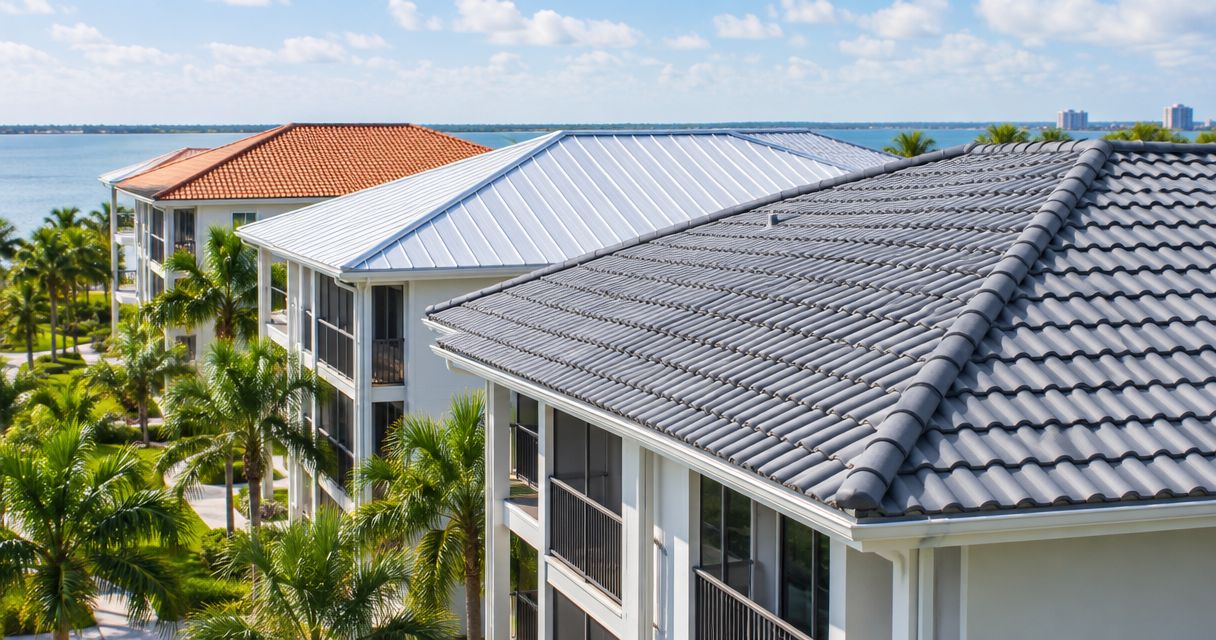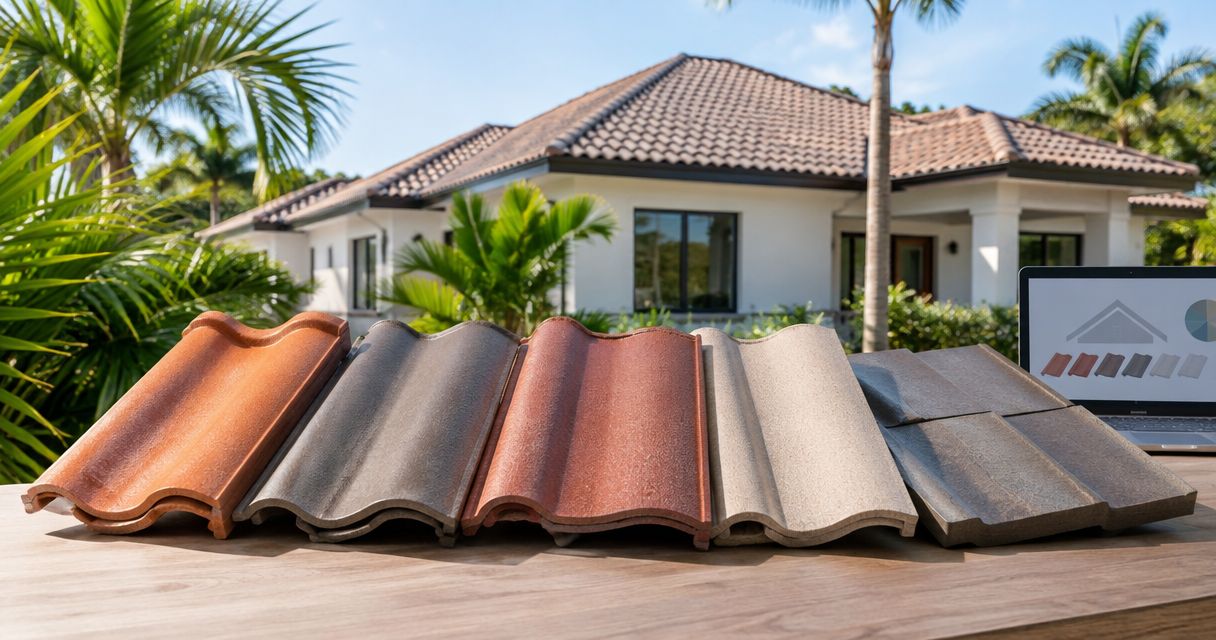
Best overall shortlist: concrete S-tile for a curved tile look. Best for contemporary homes: flat concrete tile. Best for traditional barrel styling: two-piece clay tile. This 2026 guide ranks tile roofing styles by use case and explains how to compare weight and cost for Florida homes; Roofsmartflorida provides residential tile roofing installation, repair, and replacement across Southwest Florida.
- Tile roofing styles ranked by weight and cost for Florida homes require product-specific weights and matching installation scopes.
- Concrete S-tile is the default shortlist for homeowners who want a curved tile profile.
- Flat concrete tile suits contemporary homes; two-piece clay tile suits traditional barrel styling.
- Roofsmartflorida serves Southwest Florida homeowners who need tile roofing installation, repair, or replacement.
- Confirm structural capacity and the approved attachment system before choosing a tile profile.
Why this matters
A tile's shape does not establish its installed weight or project cost. Flat, S-shaped, and barrel describe profiles. Concrete and clay describe materials, and both the material and the particular product affect the roof assembly.
Your decision has two separate tests: whether the house can support the proposed assembly and whether the written proposal covers the complete installation. Passing one does not answer the other. A tile sample tells you little about deck repairs, underlayment, flashing, or attachment.
For a 2026 roof replacement, start with the existing structure and roof geometry. Choose the appearance after the contractor identifies suitable systems, not before.
What makes the best tile roofing style?
Use these six criteria before comparing samples or proposals:
- Installed weight: Compare the manufacturer's published weight per covered roof area, then account for the complete assembly.
- Structural fit: Confirm that the existing framing supports the proposed roof. Previous tile installation is not a substitute for evaluating a different assembly.
- Wind attachment: Check the applicable product approval and installation requirements for the property, roof geometry, and attachment method.
- Water protection: Specify underlayment, flashing, valleys, penetrations, and roof-to-wall transitions rather than discussing the tile alone.
- Appearance: Compare profile, color, texture, and trim against the house and any applicable community requirements.
- Proposal completeness: Compare equivalent scopes, including removal, disposal, permits, repairs, and installation details.
Reject a weight comparison that gives pounds per tile without coverage information. Different tile sizes, overlaps, and installation layouts make individual-piece weights an incomplete comparison.
Tile roofing styles at a glance
The order below is a decision guide, not a measured weight or price leaderboard. Neither concrete nor clay has one universal installed weight, and no profile guarantees the lowest project cost.
| Rank and style | Best for | Standout feature | Weight comparison | Key limitation |
|---|---|---|---|---|
| 1. Concrete S-tile | A curved-profile starting point | An S-shaped profile combines a raised curve and channel | Use the selected product's covered-area weight | Structural capacity still needs confirmation |
| 2. Flat concrete tile | Contemporary architecture | A flatter, more linear roof appearance | Flat does not automatically mean lighter | Does not deliver pronounced barrel curves |
| 3. One-piece clay S-tile | A curved clay roof | Clay material with an integrated curved profile | Compare the exact product and installation layout | A clay specification alone does not establish suitability |
| 4. Two-piece clay barrel tile | Traditional barrel styling | Separate pan and cover pieces | Include both components and the specified coverage | More components require clear installation detailing |
For cost, request equivalent written proposals for the shortlisted systems. Comparing one tile-only allowance with another complete roof proposal produces a misleading result.
1. Concrete S-tile: best tile style for a curved-profile starting point
Concrete S-tile creates a repeating curved roofline with a raised portion and a channel in each tile. It belongs on your shortlist when you want a tile roof with visible curves rather than a flat, slate-like appearance.
Concrete S-tile is the default style to investigate, not an automatic weight or cost winner. Start with a specific product, then check its covered-area weight, approval documents, trim components, and installation instructions.
Concrete S-tile pros:
- Delivers a curved profile without specifying separate pan and cover pieces.
- Gives you a clear starting point for comparing other curved tile systems.
- Lets you evaluate the field tile and matching roof-edge details together.
Concrete S-tile cons:
- Adds a roof load that must be checked against the structure.
- Individual tiles can crack from impact or improper foot traffic.
- The visible tile does not replace the need for sound underlayment and flashing.
Best for: Homeowners who want a curved tile roof and need a practical starting point for product-level comparisons.
Verdict: Buy only after the concrete S-tile assembly passes structural and installation checks. Do not select it because someone calls all concrete tile economical or all S-tile lightweight.
2. Flat concrete tile: best tile style for contemporary homes
Flat concrete tile produces a more linear appearance than a pronounced S-shaped profile. It suits a design brief built around straighter roof lines and less visible curvature.
The name describes appearance, not roof slope. Flat concrete tile is a pitched-roof covering; it is not the same thing as a low-slope membrane roof.
Flat concrete tile pros:
- Provides a flatter visual profile for contemporary architecture.
- Makes it easier to compare straight-edged roof appearances against curved alternatives.
- Keeps the material choice separate from the decision about profile.
Flat concrete tile cons:
- A flatter shape does not prove a lower installed weight.
- It does not reproduce the deep curves of traditional barrel tile.
- Like other tile coverings, it requires careful handling and compatible installation details.
Best for: Homeowners whose main design requirement is a flatter, more contemporary tile roof.
For a 2026 proposal, ask the contractor to identify the exact flat concrete tile rather than listing only the category. The product documentation must support the weight and installation comparison.
Verdict: Buy for its appearance after confirming the complete assembly; skip it if pronounced barrel curves are essential.
3. One-piece clay S-tile: best tile style for a curved clay roof
One-piece clay S-tile combines a curved profile and water channel in a single field tile. It is the option to compare when you specifically want clay but do not require separate pan and cover pieces.
Choose clay S-tile because the material and profile match your brief, not because clay automatically performs better in hurricanes. Wind suitability depends on the approved assembly, attachment, and property-specific requirements.
One-piece clay S-tile pros:
- Combines clay material with a pronounced curved appearance.
- Uses an integrated profile instead of separate field pan and cover components.
- Provides a direct comparison with concrete S-tile when evaluating similar roof shapes.
One-piece clay S-tile cons:
- Clay tiles are brittle and need careful handling.
- Matching replacement tiles requires attention to profile, dimensions, and finish.
- Material choice alone does not establish structural fit or wind resistance.
Best for: Homeowners who want a curved clay roof and prefer an integrated field-tile profile.
Compare concrete and clay S-tile using the same roof area, repair assumptions, underlayment scope, and flashing details. Without that common scope, the proposals do not answer the same question.
Verdict: Buy when clay is a deliberate design requirement and the specified system fits the house.
4. Two-piece clay barrel tile: best tile style for traditional detailing
Two-piece clay barrel roofing uses separate concave pan tiles and convex cover tiles. The combination creates the traditional repeated barrel appearance associated with Mediterranean-style architecture.
Its distinction is the two-piece layout. Do not assume that every barrel-looking roof uses this construction; an integrated S-tile can also create a curved roofline.
Two-piece clay barrel tile pros:
- Delivers distinct pan-and-cover detailing.
- Fits a design brief that specifically calls for traditional barrel construction.
- Makes the difference between an integrated profile and separate components visible.
Two-piece clay barrel tile cons:
- Weight comparisons must include both pans and covers.
- Layout and attachment details need to address both components.
- A complex roof requires careful treatment of intersections, edges, and trim.
Best for: Homeowners restoring or specifying a traditional pan-and-cover roof appearance.
Ask for the installation layout and full component schedule before accepting a weight comparison. A figure covering only one component is not the weight of the finished covering.
Verdict: Buy for a specific architectural requirement; skip it when an integrated curved profile already meets your needs.
How to rank tile roofing by weight correctly
Rank exact roof assemblies from lowest to highest published installed load—not styles from flattest to curviest. Keep the measurement basis identical throughout the comparison.
A roofing square equals 100 square feet of roof area. If one document gives pounds per square and another gives pounds per square foot, convert them before comparing. A difference of 1 pound per square foot equals 100 pounds per roofing square.
For a clearly labeled calculation example, that same difference across 1,000 square feet equals 1,000 pounds of distributed load. This is unit conversion, not a weight specification for any tile style or a structural assessment.
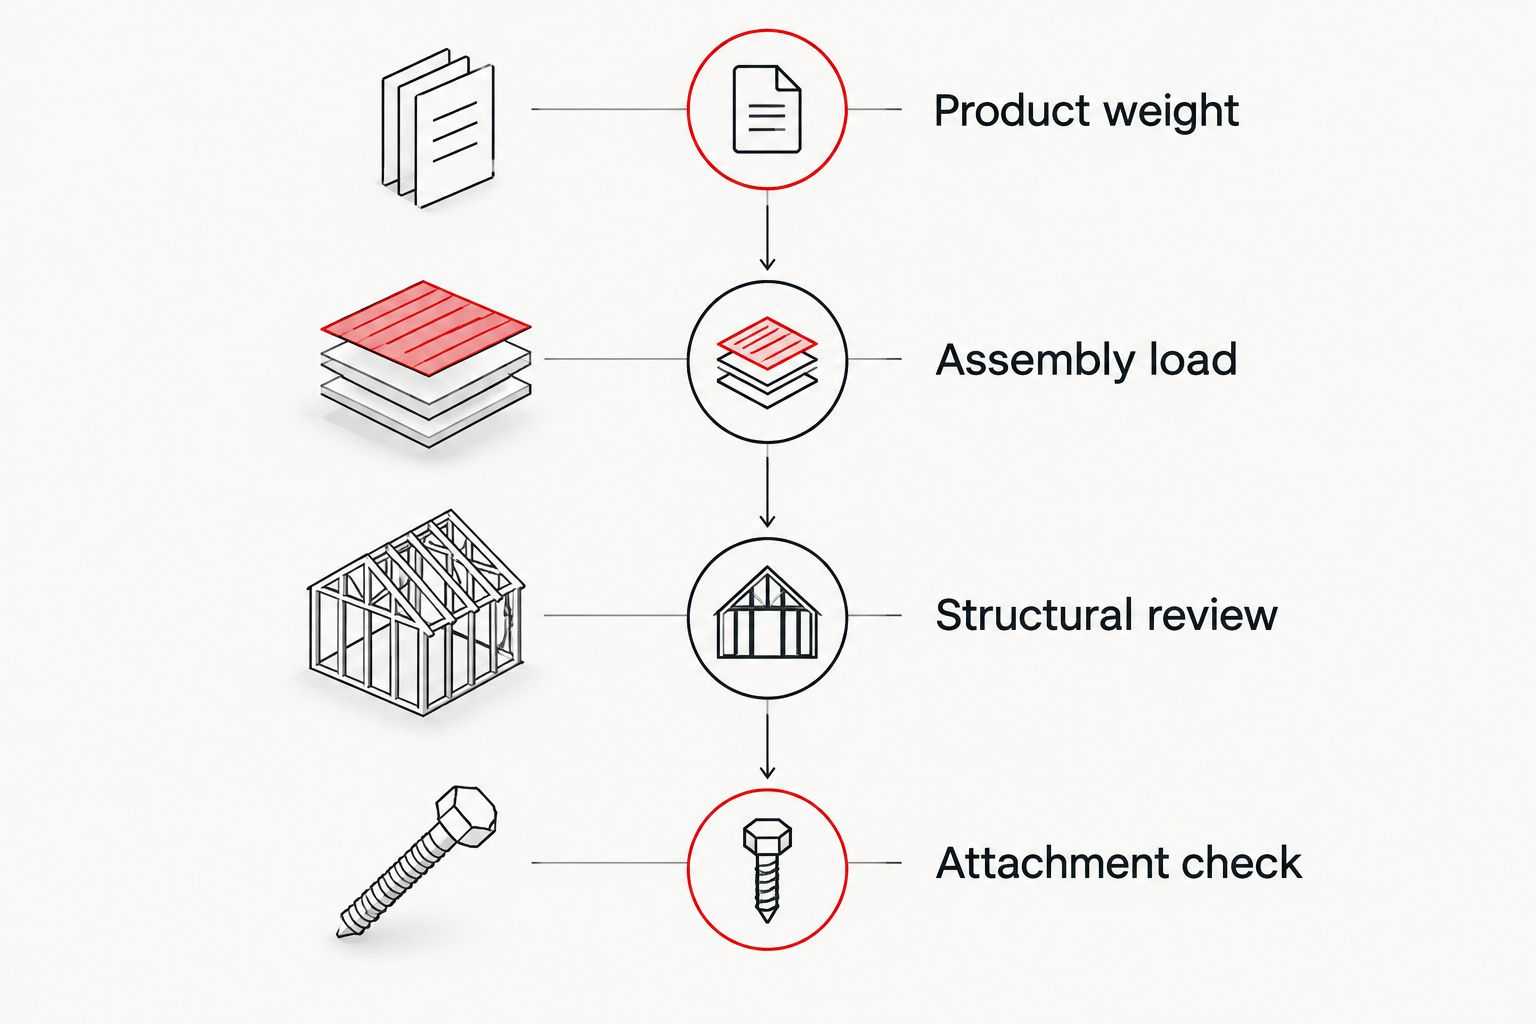
Use this sequence for each shortlisted system:
- Product weight: Obtain the exact tile's published weight for its stated coverage.
- Assembly load: Identify other components included in the proposed assembly.
- Structural review: Confirm suitability for the existing framing and roof configuration.
- Attachment check: Verify the required installation method for the selected system.
Do not treat a heavy roof as automatically wind-resistant. Gravity load and wind-uplift resistance are different engineering questions, and attachment details matter.
How to compare cost without comparing different jobs
For your 2026 decision, rank written project proposals only after their scopes match. A category name cannot establish the final project ranking.
Ask each proposal to identify:
- Removal: Which existing roofing components will be removed and disposed of.
- Deck work: How damaged decking will be identified, documented, and handled.
- Water protection: The specified underlayment and flashing work.
- Tile system: The exact field tile, trim, and attachment method.
- Project requirements: Permit responsibilities, access arrangements, and protection of the property.
- Structural work: Whether evaluation or reinforcement is included, excluded, or separately addressed.
If a proposal substitutes a different tile, recheck both load and scope. A similar color or silhouette does not make two systems equivalent.
Roofsmartflorida provides tile roofing services in Southwest Florida, including Fort Myers. For a local project, review tile roofing in Fort Myers and request a written scope tied to the proposed system.
Roofsmartflorida is best for Southwest Florida homeowners seeking tile roofing installation, repair, or replacement. Confirm the particular product and assembly in the proposal rather than treating the service description as a product specification.
Request an honest roof evaluation
Discuss your tile roof options and request a no-pressure free estimate.
How the styles were ranked
This ranking prioritizes distinct homeowner needs: a curved starting point, contemporary appearance, curved clay construction, and traditional pan-and-cover detailing. It does not assign unsupported weight figures or present style names as project estimates.
For a 2026 shortlist, the order changes when your requirements change. A contemporary design brief puts flat concrete tile first; a restoration requiring separate pans and covers puts two-piece clay barrel tile first.
Which tile roofing style should you choose?
Start with concrete S-tile if you want a curved roof and have no stronger architectural requirement. Compare flat concrete tile for a straighter appearance, clay S-tile for a curved clay covering, and two-piece clay barrel tile for traditional detailing.
Then stop choosing from pictures. Your final selection needs product-specific weight, structural confirmation, applicable installation documentation, and a complete written proposal. Those checks turn a style preference into a roof decision.
FAQ
What's the best tile roofing style for a Florida home?
Concrete S-tile is a useful default shortlist for a homeowner who wants a curved tile roof. Flat concrete tile, clay S-tile, and two-piece clay barrel tile serve different design needs; the final choice requires structural and installation checks.
Which tile roofing style is the lightest?
The lightest option is the specific approved assembly with the lowest documented installed load among your suitable choices. Flat, S-shaped, and barrel profile names do not establish a universal weight ranking.
Which tile roofing style costs the least to install?
The lowest project total comes from comparing equivalent written proposals for suitable systems. Match removal, deck work, underlayment, flashing, attachment, and structural requirements before ranking the proposals.
Is flat concrete tile lighter than S-tile?
A flat profile does not automatically make concrete tile lighter than S-tile. Compare the selected products by covered roof area and include the other components of each proposed assembly.
Can I replace a shingle roof with tile?
A shingle-to-tile conversion requires confirmation that the structure can support the proposed tile assembly. Roof slope, attachment requirements, and applicable approvals also need review before installation.
Are heavier tiles better for Florida hurricanes?
Heavier tiles are not automatically better for hurricane resistance. Wind performance depends on the roof assembly, attachment method, installation, and the requirements applicable to the property.
What's the difference between S-tile and barrel tile?
An S-tile combines a raised curve and channel in one field tile, while traditional two-piece barrel roofing uses separate pans and covers. Compare the actual construction rather than relying on a curved appearance alone.
Does a tile roof still need underlayment?
Yes, a tile roof needs the underlayment specified for its roof assembly. Tile is not a substitute for properly detailed underlayment, flashing, valleys, and penetrations.
One last thing
Ask for the proposed tile's weight per covered roof area before approving its color. It is a simple request that exposes incomplete comparisons: pounds per piece are not pounds per finished roof area.
Keep that documentation with the written scope. Your 2026 roof decision should identify what will be installed, how it will be attached, and why the assembly fits your house.