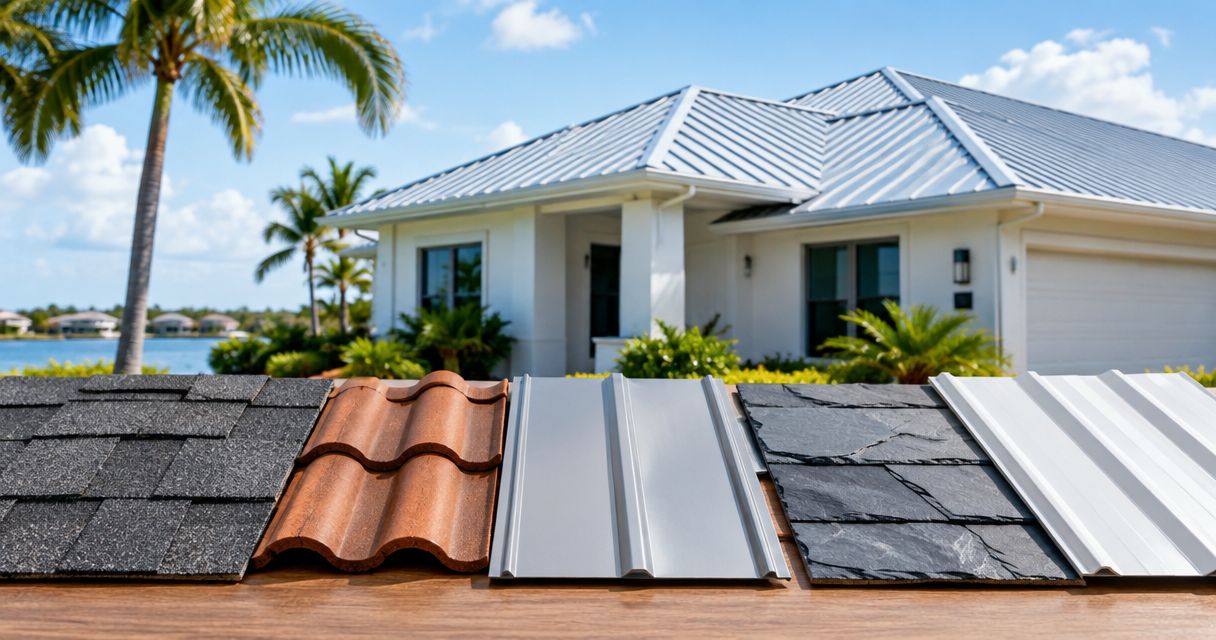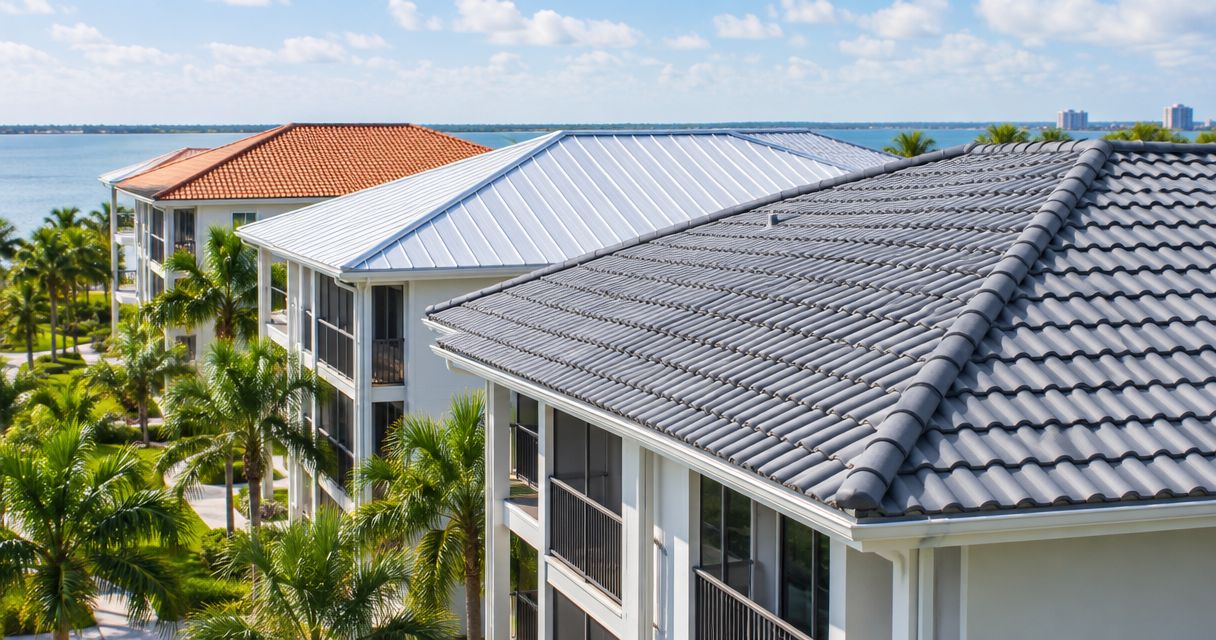
Best overall for existing pitched-roof communities: architectural asphalt shingles. Best for coastal pitched roofs: standing-seam metal with a suitable corrosion specification. Best for low-slope condo roofs: TPO membrane. This 2026 guide compares those choices with tile and modified bitumen so your board can choose a roof system that fits the buildings—not just the neighborhood's appearance.
- The best roofing materials for HOA and condo communities in Florida depend on roof slope, structural capacity, and community rules.
- Architectural asphalt shingles are the default shortlist for communities replacing existing pitched shingle roofs.
- Standing-seam metal suits coastal pitched roofs when the metal, finish, fasteners, and attachments match the exposure.
- TPO suits low-slope condo roofs; tile suits communities preserving an established tile appearance.
- Roofsmartflorida provides residential and commercial roofing services for homeowners and businesses across Southwest Florida.
Why this matters
An association roof decision affects shared buildings, resident access, maintenance responsibilities, and future repairs. A material that fits a clubhouse can be wrong for the condo building beside it. Start with the building, then choose the covering.
Roofsmartflorida is a roofing service option for HOA and condo boards in Southwest Florida that need installation, repair, or replacement. Roofsmartflorida serves Cape Coral, Fort Myers, Naples, and surrounding Southwest Florida counties. The guide to commercial roofing for HOA and condo communities addresses the association setting beyond material selection.
For a 2026 replacement, separate architectural preferences from technical requirements. Your governing documents establish the approval process; the roof design and permitting requirements establish which systems belong on the shortlist. Neither replaces the other.
What makes the best roofing material for your community?
Use these six criteria before comparing materials. A roof system that fails a required criterion should leave the shortlist, regardless of its position below.
- Roof slope: Match the covering to the measured pitch. Shingles and conventional tile systems are not substitutes for low-slope membranes.
- Wind design: Require the proposed assembly, attachment method, and edge details to meet the building's applicable wind requirements.
- Structural capacity: Confirm that the building can support the proposed roof assembly, especially when changing to tile.
- Coastal compatibility: Specify compatible metals, finishes, fasteners, and flashing where salt exposure matters.
- Maintenance access: Account for rooftop equipment, service routes, drains, and areas exposed to foot traffic.
- Community consistency: Check approved profiles and colors, repair matching, and the practicality of phased replacement.
Florida community roofing options at a glance
The order reflects distinct building needs, not a claim that one material wins on every roof. Read the limitation column before carrying any option into a board vote.
| Roofing material | Best for | Standout feature | Key limitation |
|---|---|---|---|
| Architectural asphalt shingles | Existing pitched-roof shingle communities | Familiar appearance and localized repair options | Unsuitable below the permitted slope; attachment and sealing matter |
| Standing-seam metal | Coastal pitched roofs with an approved metal design | Concealed fasteners along panel seams | Requires careful corrosion, movement, and flashing details |
| Concrete or clay tile | Communities preserving established tile architecture | Distinctive profiles and individual tile replacement | Structural weight and fragile walking surfaces require attention |
| TPO membrane | Low-slope condo roofs with limited routine traffic | Heat-welded seams across a single-ply membrane | Punctures, seam quality, and drainage need control |
| Modified bitumen | Low-slope roofs with recurring equipment access | Reinforced asphalt membrane with multi-ply system options | Installation method, surfacing, and drainage require careful specification |
1. Architectural shingles: best for existing shingle communities
Architectural asphalt shingles provide overlapping coverage on suitable pitched roofs. They are the default starting point when your community already has shingle roofs and wants to retain that appearance. Specify the complete assembly, including underlayment, flashing, attachment, and ventilation where applicable.
Slope is a hard screening rule. Asphalt shingles generally require at least 2 inches of rise per 12 inches of horizontal run, commonly written as 2:12. Roofs below 4 inches of rise per 12 inches of run require particular attention to the prescribed underlayment treatment; confirm the exact product instructions and applicable requirements before approval.
Do not treat a advertised wind classification as a guarantee for the entire building. Deck condition, fastening, roof edges, and installation details belong in the specification too.
Architectural asphalt shingles pros:
- Fit established shingle architecture without introducing a different roof profile.
- Allow localized replacement where damage and surrounding conditions permit.
- Suit repeated pitched-roof layouts across townhome or HOA buildings.
Architectural asphalt shingles cons:
- Do not belong on roofs below their permitted slope.
- Repair patches can differ in color as surrounding shingles weather.
- Poor attachment or incomplete sealing compromises wind performance.
Best for: Associations replacing existing pitched shingle roofs without changing their architectural direction.
Verdict: Buy architectural asphalt shingles when the slope, approved assembly, and community standards fit.
2. Standing-seam metal: best for coastal pitched roofs
Standing-seam metal uses panels joined at raised seams, with concealed attachment in typical systems. It belongs on the shortlist for coastal pitched-roof communities willing to approve a metal appearance. The specification must identify the panel material and finish, not merely say metal roofing.
Salt exposure makes compatibility important. Ask the designer or contractor to address panel material, coatings, fasteners, flashing, and contact between dissimilar metals. Details that work inland do not automatically answer a waterfront building's exposure conditions.
Metal also expands and contracts with temperature changes. Attachment and flashing must accommodate movement without undermining water control. For a 2026 proposal, request the exact system documentation rather than accepting a generic description of hurricane resistance.
Standing-seam metal pros:
- Concealed attachment limits exposed fasteners across the panel field.
- Provides a consistent panel appearance across repeated pitched roofs.
- Offers different metal and finish specifications for different exposure conditions.
Standing-seam metal cons:
- Corrosion performance depends on the selected materials and details.
- Movement, penetrations, and transitions require system-specific workmanship.
- A different profile can require architectural approval before replacement.
Best for: Coastal pitched-roof communities that can approve metal and document an exposure-appropriate assembly.
Verdict: Buy standing-seam metal after confirming coastal compatibility and building-specific attachment requirements.
3. Concrete or clay tile: best for preserving tile architecture
Concrete and clay tile provide overlapping roof coverings in flat or shaped profiles. They are strong candidates when an association's established appearance depends on tile. Compare concrete and clay within the approved architectural brief rather than treating them as interchangeable specifications.
The visible tile is not the whole water-control system. Underlayment, flashings, valleys, and transitions still require inspection and design attention. Replacing cracked tiles does not establish that the layers beneath them remain sound.
A change from shingles to tile requires structural review before material approval. Existing tile buildings also need a condition assessment; the presence of tile does not prove that every proposed replacement assembly has equivalent weight or attachment requirements.
Concrete or clay tile pros:
- Preserves the appearance of established tile communities.
- Offers distinct profiles for matching architectural requirements.
- Allows individual damaged tiles to be replaced when the underlying assembly remains suitable.
Concrete or clay tile cons:
- Adds structural weight that must be addressed in the design.
- Tiles can crack under careless foot traffic.
- An attractive surface can conceal deterioration beneath the covering.
Best for: Associations retaining an established tile appearance on buildings verified for the proposed assembly.
Verdict: Buy tile for architectural continuity; hold any material change until structural suitability is confirmed.
4. TPO membrane: best for low-slope condo roofs
TPO, or thermoplastic polyolefin, is a single-ply membrane used on low-slope roofs. Installers heat-weld the seams to join sheets into a continuous covering. It is a practical shortlist option for condo roofs that do not suit shingles or conventional tile systems.
Membrane selection must follow the roof's drainage design. A drainage slope of 1/4 inch per foot is a common design reference for low-slope roofing, but the applicable requirement depends on the assembly and project conditions. Do not assume that a new membrane corrects an existing drainage problem.
Ask the proposal to identify attachment, insulation, perimeter details, penetrations, and protected service routes. In 2026, specifying TPO without those components still leaves the board comparing incomplete roof systems.
TPO membrane pros:
- Fits low-slope roof geometry.
- Uses heat-welded seams rather than relying solely on seam adhesives.
- Can incorporate designated protective walkways for equipment access.
TPO membrane cons:
- Sharp objects and unprotected service traffic can puncture the membrane.
- Weld quality and flashing workmanship affect water control.
- Blocked drains and poor slopes remain problems after membrane replacement.
Best for: Low-slope condo roofs with controlled equipment access and a documented drainage design.
Verdict: Buy TPO when the proposal addresses drainage, attachment, seams, and service access together.
5. Modified bitumen: best for equipment-access roofs
Modified bitumen combines asphalt with modifiers and reinforcement to form roofing sheets. It is used on low-slope roofs, including assemblies with multiple membrane layers. Different systems use different application methods, so the material name alone does not define the installation.
Consider modified bitumen when rooftop equipment creates recurring service access. Reinforcement and multi-ply options deserve attention, but the roof still needs designated traffic protection. No membrane should become an unplanned storage area for tools or equipment parts.
Request the specified surfacing, attachment method, and penetration details. If a proposed installation uses heat, the contractor's fire-prevention procedures belong in the project planning discussion.
Modified bitumen pros:
- Fits low-slope roof applications.
- Offers reinforced sheets and multi-ply assembly options.
- Provides different installation methods for different project conditions.
Modified bitumen cons:
- Recurring foot traffic still requires protection.
- Installation methods introduce different site-control requirements.
- Drainage defects cannot be solved by material selection alone.
Best for: Low-slope buildings where recurring equipment access makes membrane protection a central design issue.
Verdict: Buy modified bitumen when the specified assembly and installation method fit the occupied building.
How the materials are ranked
This ranking prioritizes building fit: slope first, then wind design, structural capacity, coastal exposure, maintenance, and appearance. It does not assign unsupported lifespan estimates or assume that every assembly within a material category performs alike.
Architectural shingles lead only for the stated default: existing pitched shingle communities. TPO leads for a different building type. Tile moves to the front when preserving approved tile architecture is a requirement.
Turn the shortlist into a board-ready specification
Give every bidder the same building information. Otherwise, one proposal can include drainage corrections and another can omit them while appearing to offer the same roof.
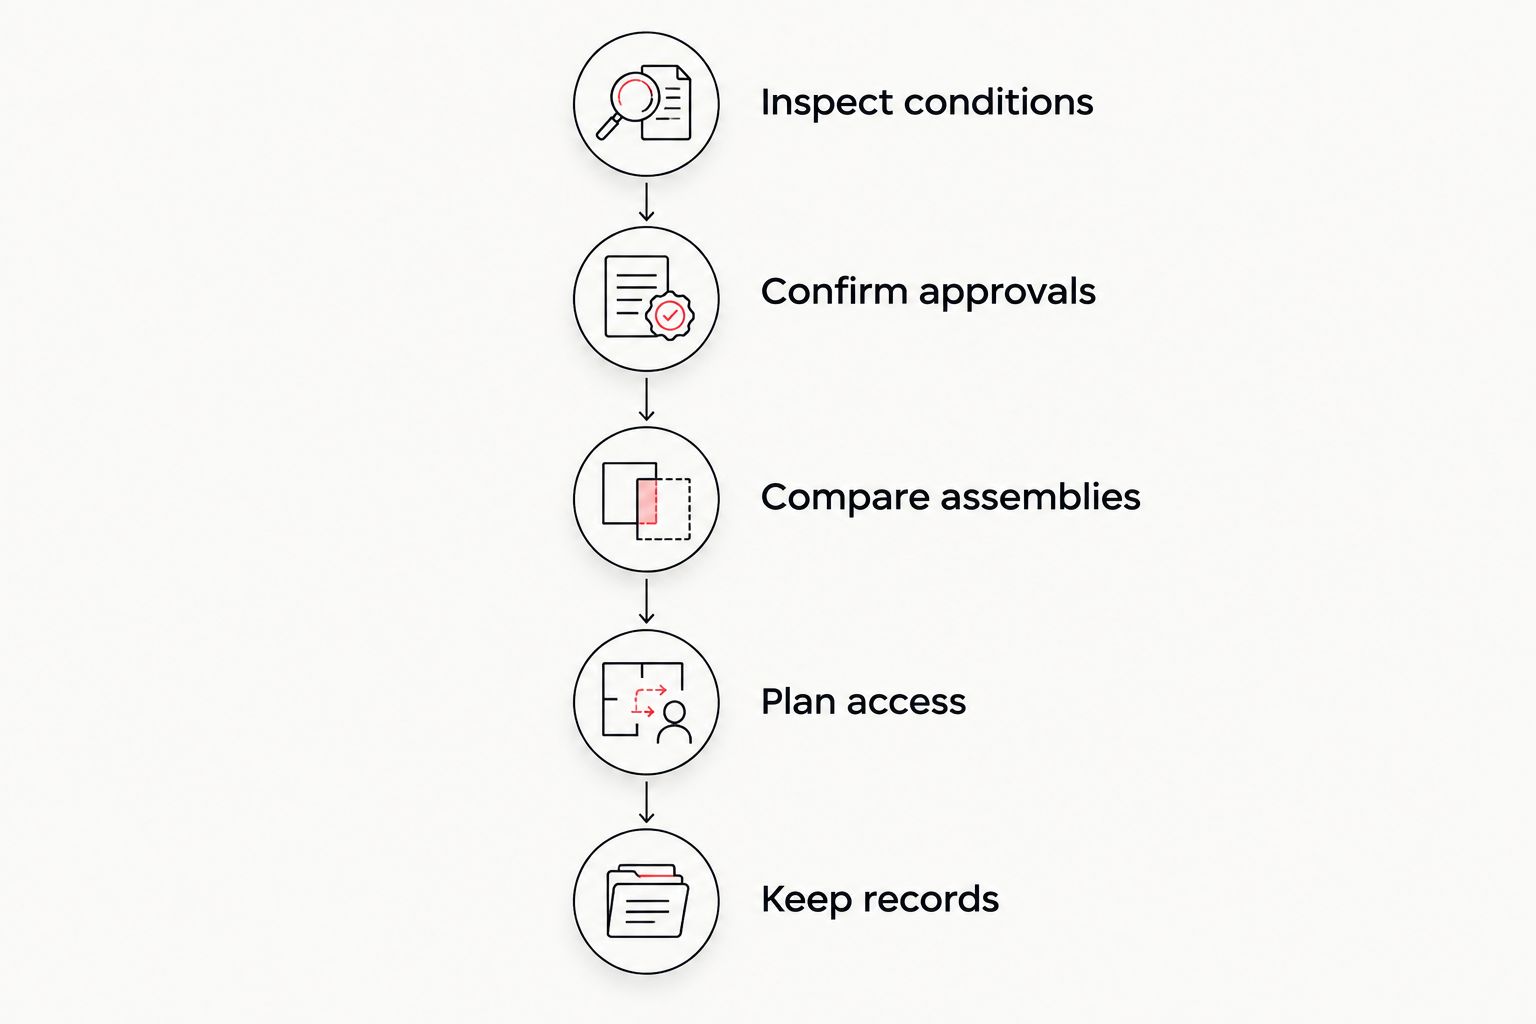
Use this sequence for your 2026 decision:
- Inspect conditions. Document leaks, deck concerns, drainage defects, roof geometry, penetrations, and existing layers. Identify which findings require further professional review.
- Confirm approvals. Establish the association's approval route and the project's permitting and design requirements. Record approved profiles and colors before ordering materials.
- Compare assemblies. Request the exact covering, underlayment or membrane layers, attachment, flashing, drainage work, and exclusions. Compare equivalent scopes, not material names.
- Plan access. Set expectations for resident entrances, parking, debris handling, rooftop equipment, and temporary weather protection. Keep occupied-building needs in the project plan.
- Keep records. Retain permits, product documentation, inspection records, photographs, and maintenance instructions. Make the roof history accessible to the next board.
A repeatable specification matters when your community replaces roofs in phases. Record the approved assembly and document any later changes rather than relying on a remembered color or brand name.
Which roofing material should your community choose?
Choose architectural asphalt shingles as the default for an existing pitched shingle community. Choose standing-seam metal for an approved coastal pitched-roof design, tile for established tile architecture, TPO for low-slope roofs with controlled traffic, and modified bitumen where recurring equipment access shapes the specification.
Mixed-roof communities do not need one material everywhere. A pitched residential building and a low-slope clubhouse can require different systems while following the same inspection and approval process.
Roofsmartflorida provides shingle, metal, flat, and tile roofing services. Start the discussion with the buildings' conditions and the board's requirements, not a commitment to a particular covering.
Discuss your community's roofing needs
Ask about installation, repair, or replacement for your Southwest Florida buildings.
FAQ
What's the best roofing material for an HOA in Florida?
Architectural asphalt shingles are the default shortlist for an HOA replacing existing pitched shingle roofs. Standing-seam metal or tile belongs on the shortlist when the building design and community approvals support it.
What's the best roof for a Florida condo with a flat roof?
TPO and modified bitumen are suitable categories to compare for low-slope condo roofs. Choose the assembly after assessing drainage, attachment requirements, rooftop equipment, and service traffic.
Is metal roofing better than tile near the Florida coast?
Neither metal nor tile is automatically better for every coastal building. Metal needs an exposure-appropriate corrosion specification; tile needs suitable structural capacity, attachment, and underlying water-control layers.
Can our condo association put shingles on a flat roof?
Asphalt shingles do not belong on roofs below their permitted slope. Measure the pitch and confirm the proposed product's installation requirements before considering shingles.
Do tile roofs need underlayment?
Tile roof assemblies use underlayment as part of their water-control system. An inspection should assess the layers and details beneath the tiles rather than judging condition from the visible covering alone.
Will changing roof materials guarantee an insurance discount?
Changing roof materials does not guarantee an insurance discount. Ask the insurer what building features and documentation it requires before the board makes assumptions about the insurance outcome.
Does Roofsmartflorida work on residential and commercial roofs?
Roofsmartflorida provides residential and commercial roofing installation, repair, and replacement. Its stated service area includes Cape Coral, Fort Myers, Naples, and surrounding Southwest Florida counties.
One last thing
A roof that looks sound can still need work beneath its covering. Before approving a material upgrade, ask what the inspection established about the deck, underlayment, flashings, and drainage. Those findings should shape your 2026 scope before appearance settles the vote.