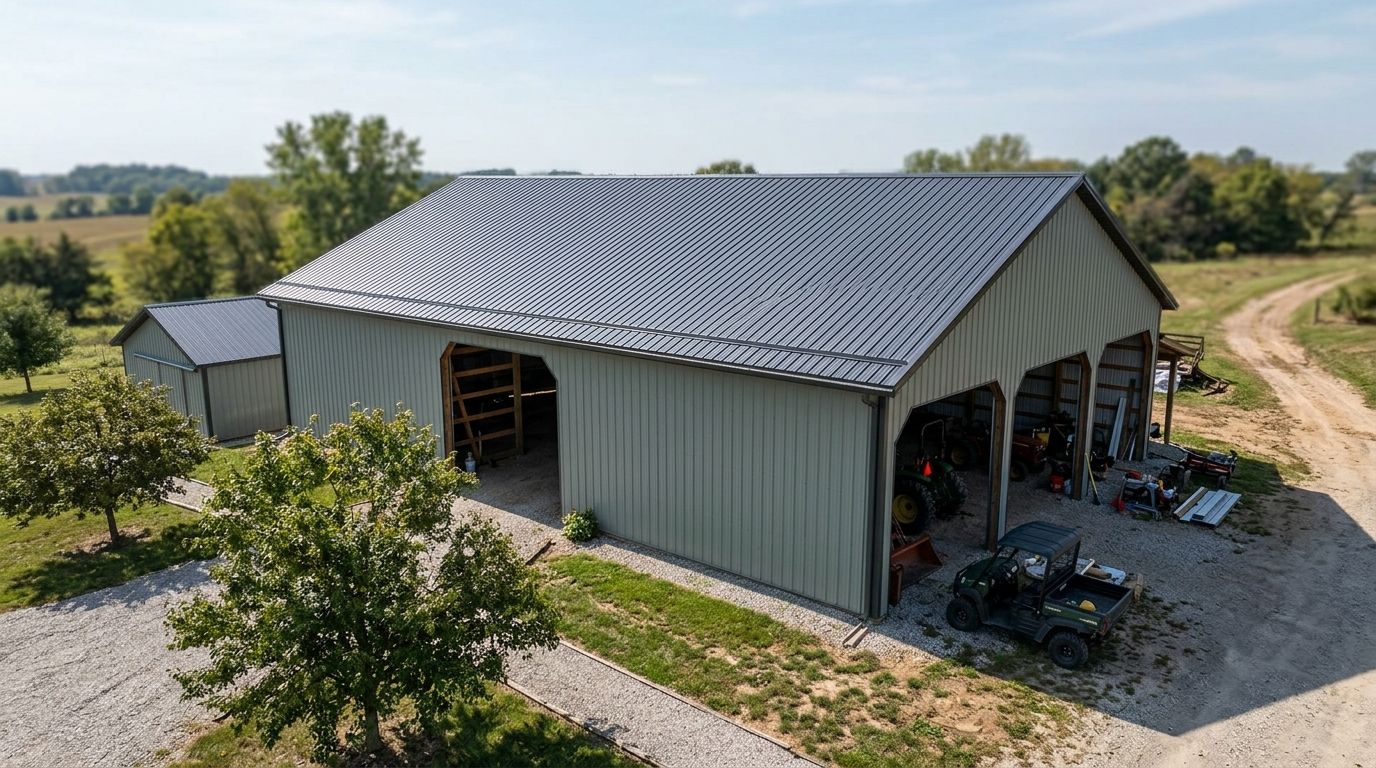
Metal roofing for pole barns and outbuildings means fastening ribbed steel or aluminum panels over open-truss framing to protect barns, workshops, and storage buildings from wind, rain, and salt air — with the goal of getting decades of low-maintenance coverage instead of a re-roof every 12-15 years. Pole barns differ from house roofs because the framing is often exposed underneath, there's no attic or ductwork to protect, and the building frequently sits on a property with agricultural equipment, feed, or vehicles that need dry storage more than curb appeal.
That changes what matters. A homeowner picks shingle color to match trim. A pole barn owner in Cape Coral or LaBelle picks panel gauge and fastener spacing because the building has to survive a Category 3 gust with nobody home to check on it.
- Metal roofing for pole barns beats asphalt shingles and corrugated fiberglass on wind rating and lifespan for open-frame buildings in 2026.
- 26-gauge exposed-fastener panels cost less upfront than standing seam but need screws re-torqued every few years.
- Florida Building Code ties your panel's wind uplift rating to your county's design wind speed — verify this before ordering panels.
- Roof Smart Florida installs and services metal panel systems on barns and outbuildings across Cape Coral, Fort Myers, and Naples.
Why metal roofing matters for pole barn owners
A pole barn's open framing means wind gets under the roof deck faster than it does on a fully sheathed house roof. Metal roofing for agricultural and barn buildings is built around that exposure — panels that resist uplift at the eave and ridge, where most pole barn failures start during a named storm.
Southwest Florida counties set design wind speeds under the Florida Building Code, and your panel's wind uplift rating has to match or beat that number for your address. Skip this step and you get a roof that looks fine in a dry spell and peels off in a 90 mph gust. Insurance adjusters ask for the rating sheet after a claim, not before, so get it in writing at purchase.
Assess your pole barn's wind exposure
Start here before you look at a single panel sample. An open-sided barn near a canal or open pasture takes wind loads a fully enclosed workshop never sees.
- Note your county's minimum design wind speed from the local building department
- Check whether the barn is open-sided, partially enclosed, or fully enclosed — each category has a different uplift calculation
- Measure roof pitch; most pole barn packages run 3:12 to 4:12, which affects panel overlap and fastener count
- Flag any large door openings, since wind pressure spikes near them
- Photograph the existing roof condition if you're replacing an older system
Choose the right panel profile
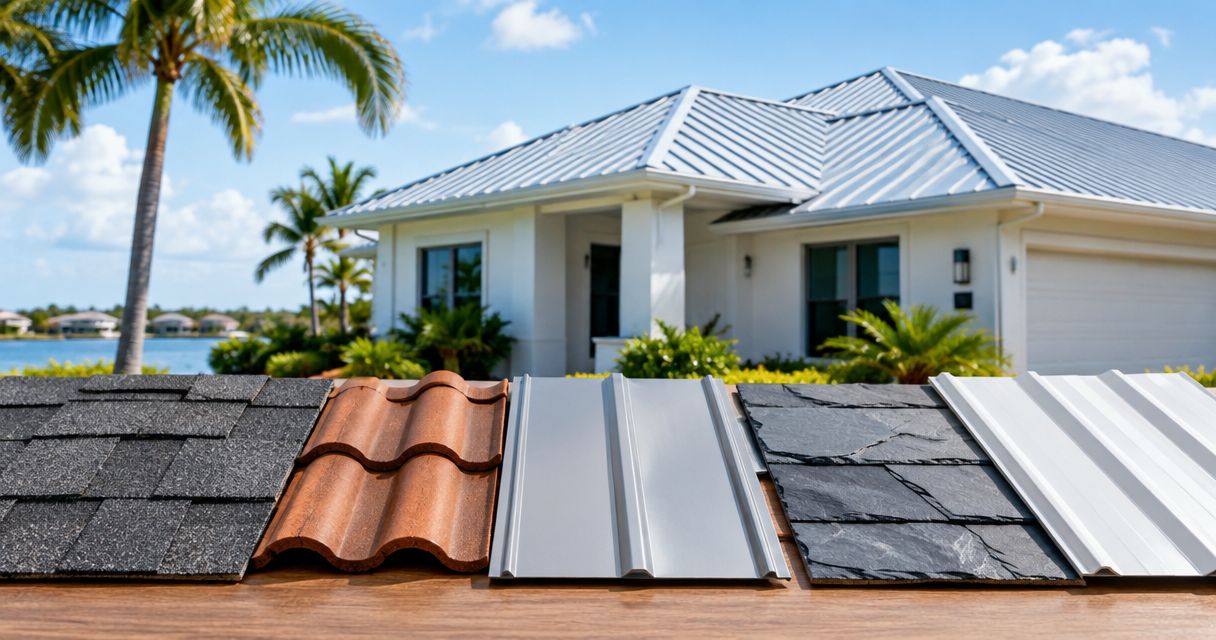
Exposed-fastener panels (often called R-panel or 5V-crimp) dominate the pole barn market because they install fast and cost less than standing seam. Standing seam hides the fasteners under a raised seam, which cuts long-term leak risk but adds labor time.
- Exposed-fastener R-panel: fastest install, lowest material cost, needs periodic screw maintenance — best for budget-driven barns and storage buildings
- Standing seam: no exposed screws to back out over time, better for buildings you don't want to climb every few years
- Corrugated galvanized: cheapest option, shortest lifespan in salt air, mostly seen on older outbuildings being phased out
- Compare panel options against best metal roof panels for coastal homes before locking in a profile, since coastal exposure changes the coating spec you need
Match gauge and fastener spacing to your framing
Gauge tells you panel thickness — lower numbers mean thicker steel. Most residential pole barns run 26-gauge; heavier equipment barns or buildings near open water benefit from 24-gauge.
- 26-gauge steel is standard for storage barns and workshops in 2026
- 24-gauge steel adds rigidity for buildings with wider truss spacing or heavier snow-equivalent wind loads
- Fastener spacing tightens near eaves, ridges, and gable ends — this is where uplift failures start
- Use screws with neoprene washers rated for the coating type; mismatched metals cause galvanic corrosion within a few seasons
- Purlin spacing on the frame has to match panel span rating or the panel oil-cans (visibly waves) in the sun
Confirm wind rating and check the insurance angle
A roof that meets your county's wind speed requirement isn't automatically eligible for an insurance discount — those are separate conversations with your carrier. Get the manufacturer's uplift test data before you order panels, not after installation.
- Ask for ASTM E1592 or UL 580 test data specific to your panel profile and fastener pattern
- Compare that rating against your county's Florida Building Code design wind speed
- Cross-check options against best roofing materials for Florida hurricanes if you're weighing metal against other systems for a mixed-use property
- Keep the rating paperwork with your policy documents, not in a folder in the barn
Get permits and code requirements right before you order
Outbuildings often skip permits in other states. Florida counties generally require one for a full roof replacement, even on an accessory structure.
- Check with your county building department before ordering panels
- Confirm whether your barn's square footage triggers a full plan review or a simpler over-the-counter permit
- Verify the installer pulling the permit carries current Florida licensing
- Ask whether your fastener pattern needs an engineer's letter for your specific wind zone
Decide between DIY, a handyman crew, or a licensed roofer
A lot of pole barn owners start pricing this job themselves — panels are sold at most farm supply and lumber yards, and the install looks straightforward from the ground. It often is, on a simple gable roof with easy access. It gets harder fast on anything with hips, valleys, or a second story workshop loft.
- DIY works for flat, simple gable roofs under about 1,200 square feet with good ladder access
- A general handyman crew can install exposed-fastener panels but may not carry wind-uplift documentation for your insurance file
- A licensed roofing contractor pulls the permit, provides uplift test data, and warranties the labor — this is where Roof Smart Florida steps in for owners who want the paperwork done right the first time
- Get three quotes before committing; panel and labor pricing swings more than most owners expect between crews
Get a free pole barn roof estimate
Roof Smart Florida evaluates barns and outbuildings across SW Florida at no cost.
Schedule seasonal maintenance
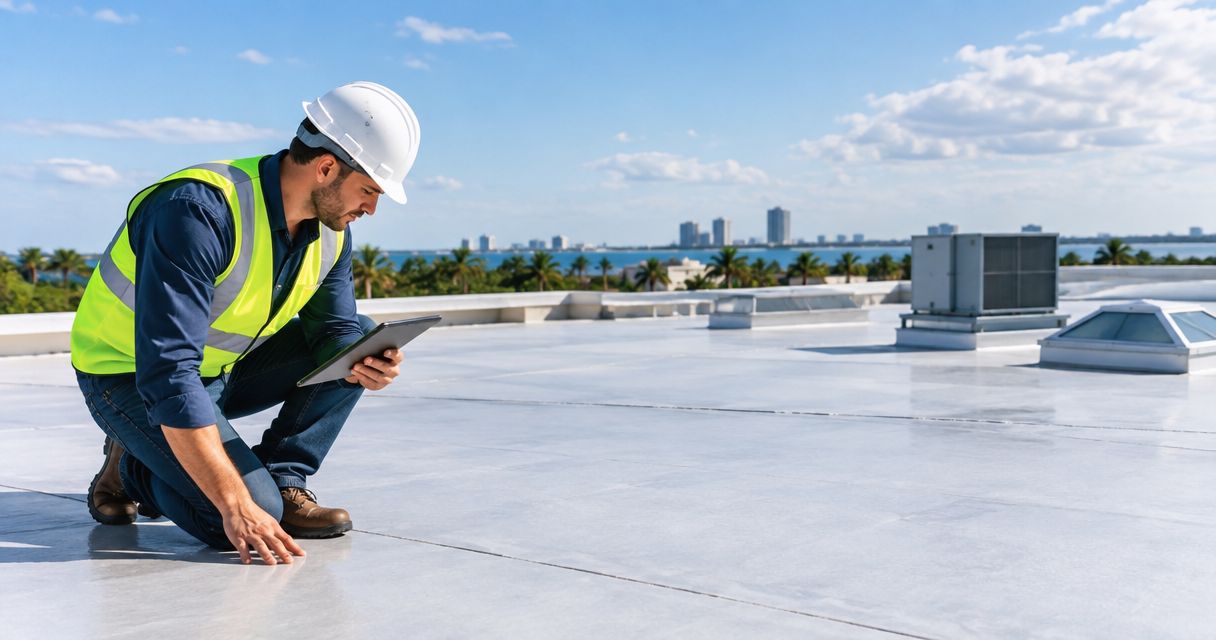
Metal roofing needs less attention than shingles, but "low-maintenance" doesn't mean "no maintenance," especially on exposed-fastener systems.
- Walk the roof (or inspect from a ladder) each spring and after any named storm
- Re-torque or replace fastener screws showing rust streaks or backed-out heads, typically every 3-5 years on exposed-fastener panels
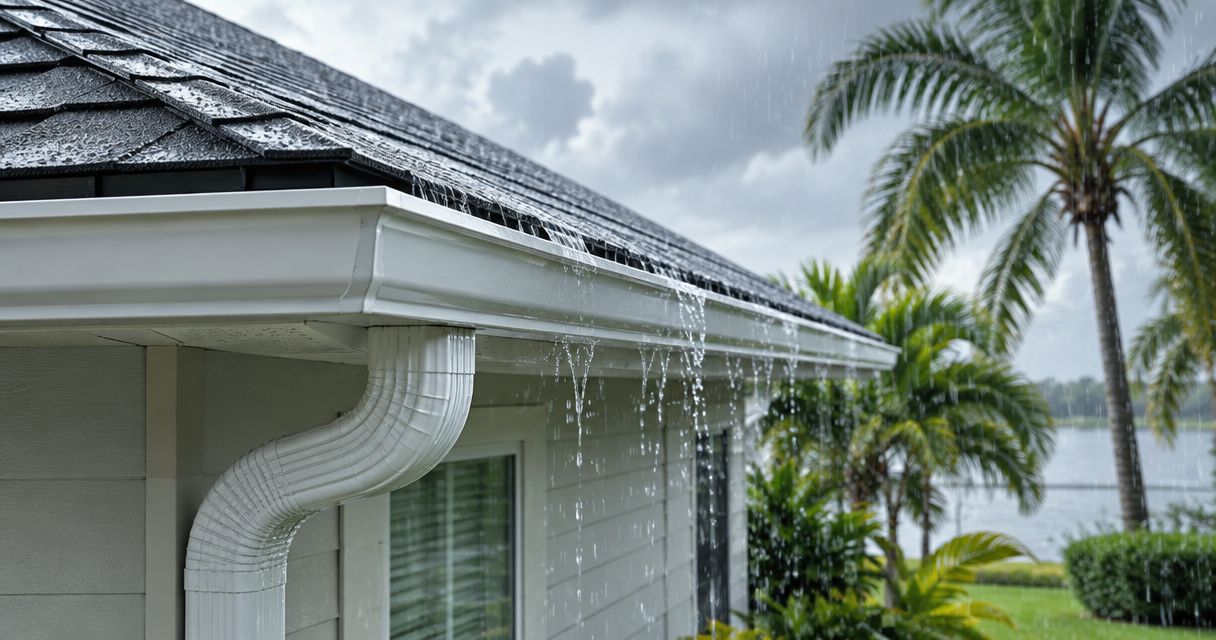
- Clear leaf litter and debris from valleys and gutters before summer storm season
- Check for scuffed paint near tree limbs or overhangs, since bare steel rusts fast in Gulf Coast humidity
Comparing pole barn roofing options
| Option | Best for | Key limitation |
|---|---|---|
| Exposed-fastener R-panel | Budget storage barns and workshops | Screws need re-torquing every few years |
| Standing seam metal | Owners who want to skip fastener maintenance | Higher labor cost, longer install time |
| Corrugated galvanized | Replacing an old outbuilding on a tight budget | Shortest coastal lifespan, prone to rust streaking |
| Asphalt shingle over solid deck | Enclosed workshops built like a small house | Heavier structure needed, shorter wind rating than metal |
Verdict: for open-sided pole barns and storage buildings across Southwest Florida, 26-gauge exposed-fastener steel is the practical default in 2026 — upgrade to standing seam or 24-gauge only if the building sits directly on open water or houses equipment you can't afford to have exposed.
Common mistakes pole barn owners make
- Skipping the wind uplift paperwork. Owners install panels that look fine and discover after a claim that the fastener pattern never matched the county's design wind speed.
- Mixing metals at the fasteners. Using the wrong screw coating against aluminum or galvanized steel starts corrosion within a season or two.
- Ignoring ventilation. A closed-up barn roof traps humid air against the panel underside, accelerating rust from the inside out.
- Choosing gauge by price alone. A 29-gauge panel is cheaper per square but flexes and oil-cans on longer spans, which shows up as visible waviness within a year.
- Skipping the permit on "just an outbuilding." Most SW Florida counties still require one for a full roof replacement, and skipping it complicates a future insurance claim or sale.
“If the screws on an exposed-fastener panel show rust streaks, they've already started backing out — re-torque before the next named storm, not after.”
FAQ
What's the best metal roofing for a pole barn in Florida?
26-gauge exposed-fastener steel is the standard choice for pole barns and storage buildings in 2026, offering strong wind resistance at a lower cost than standing seam. Buildings near open water or housing valuable equipment often justify the upgrade to 24-gauge or standing seam.
Is standing seam better than exposed-fastener panel for outbuildings?
Standing seam lasts longer with less maintenance because there are no exposed screws to back out over time, but it costs more in labor and material. For a basic storage barn, exposed-fastener panel is usually the better value.
Do pole barns need a permit for a metal roof in Florida?
Most Southwest Florida counties require a permit for a full roof replacement on an outbuilding, even an open-sided pole barn. Check with your county building department before ordering panels.
How often do exposed-fastener screws need replacing?
Plan on inspecting and re-torquing or replacing fastener screws every 3-5 years, sooner in coastal areas with heavy salt exposure. Rust streaks around a screw head are the first sign it needs attention.
What gauge steel should I use for a barn roof?
26-gauge is the standard for residential-scale barns and workshops. Buildings with wider truss spacing, heavier equipment loads, or direct coastal exposure often move up to 24-gauge for added rigidity.
Does metal roofing help with a wind mitigation insurance discount?
A metal roof with documented wind uplift ratings can support a wind mitigation discount, but the discount depends on your carrier and the full inspection, not the roofing material alone. Keep the manufacturer's test data with your policy paperwork.
Can I install pole barn metal roofing myself?
DIY works for simple gable roofs under about 1,200 square feet with easy ladder access. Roofs with hips, valleys, or a second-story loft are harder to get right without a licensed crew.
How long does a metal pole barn roof last in Southwest Florida?
A properly installed and maintained steel panel roof commonly outlasts asphalt shingles by a wide margin, provided fasteners get re-torqued and the coating stays intact against salt air. Corrugated galvanized panels degrade fastest in coastal humidity.
One last thing
The detail most pole barn owners miss: the roof rarely fails in the field of the panel — it fails at the eave and ridge fasteners first, exactly where wind uplift concentrates. Check those two spots every spring and after every named storm, and a steel pole barn roof will outlast most of the equipment stored under it.