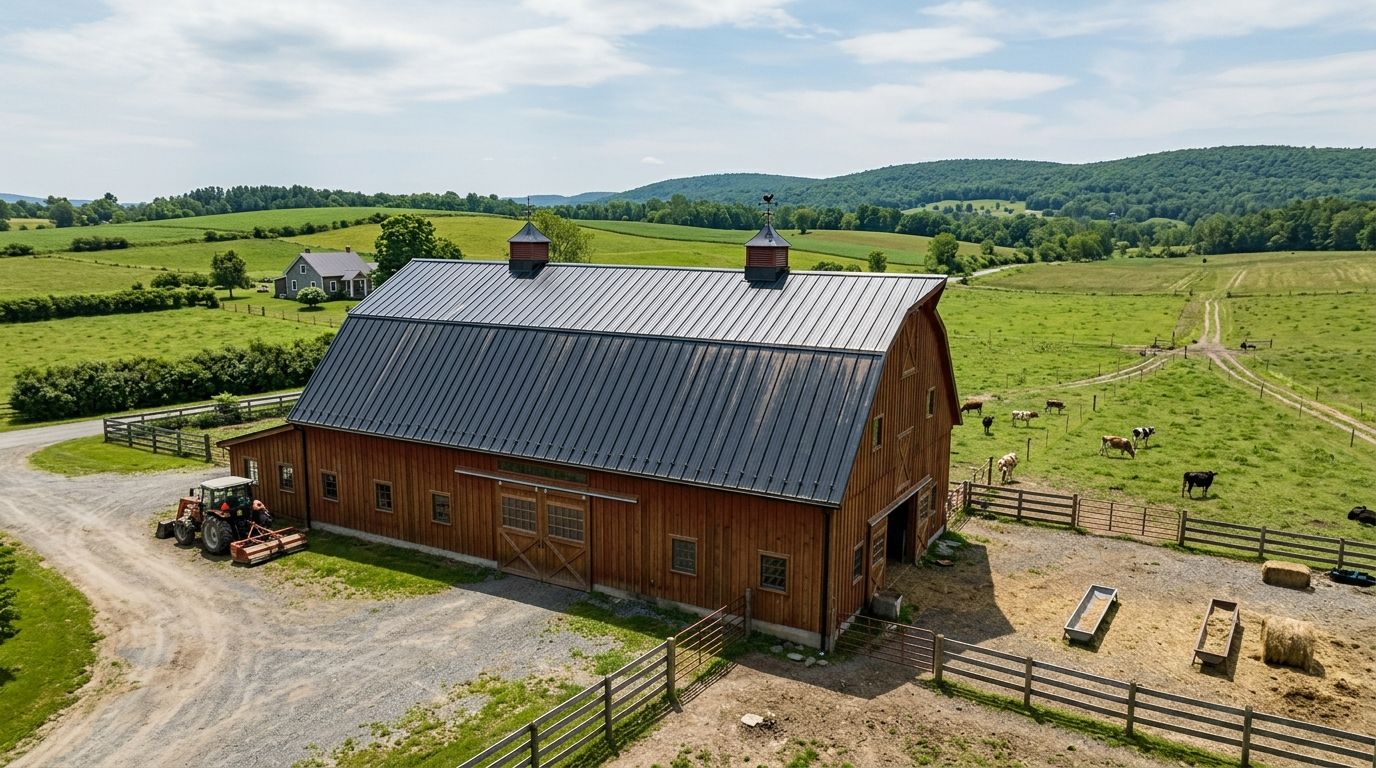
Metal roofing for barns is the roofing system most agricultural and rural property owners in Cape Coral, Fort Myers, LaBelle, and North Naples land on when they need a large-span roof that shrugs off wind, heat, and years of neglect between inspections. Barns, equestrian buildings, and hay storage structures carry different loads and different budgets than a house roof, and the panel choice, fastening method, and ventilation plan all change because of it.
- Metal roofing for barns favors screw-down agricultural panels for wide spans and standing seam for barns near the coast or with solar plans.
- 26-gauge steel or thicker holds up better than 29-gauge on long, exposed spans common to Southwest Florida barns.
- A wind mitigation inspection after installation can lower insurance premiums on outbuildings the same way it does on homes.
- Ventilation ridge vents matter more on barns than houses because livestock heat and humidity accelerate condensation under the deck.
- Exposed-fastener panels need washer and screw checks roughly every 8-10 years; standing seam skips that maintenance entirely.
Why metal roofing matters for agricultural and barn buildings
A barn roof spans wider bays than a residential roof, often with fewer interior walls to brace against wind uplift. That structural difference is why agricultural panel profiles and fastening patterns exist as their own category, separate from what goes on a house.
Southwest Florida adds another layer: coastal wind zones under the Florida Building Code push required wind ratings higher than most other states, and barns sitting on open acreage in LaBelle or Punta Gorda catch wind loads a suburban roof never sees. Livestock heat and moisture inside the structure also drive condensation problems that residential ventilation guidance doesn't fully address.
Insurance is part of the equation too. Commercial and agricultural structures can qualify for the same wind mitigation inspection discounts residential owners use, provided the roof system and fastening meet the inspector's documentation standard.
Check your span and structural load requirements
Before picking a panel, confirm what the building can actually support and how far the purlins run.
- Measure purlin spacing; wider spacing needs thicker gauge steel or closer fastener rows
- Get an engineer's load letter for spans over 40 feet, especially on open-sided equipment barns
- Factor in snowless but wind-heavy design loads specific to Florida's building code, not generic national tables
- Account for any solar array weight if panels are planned for the future
- Confirm the existing structure can handle a heavier gauge if you're upgrading from a lighter panel
Choose the right panel profile
Agricultural buildings mostly use one of two systems, and the choice affects cost, maintenance, and lifespan.
- Exposed-fastener (screw-down) agricultural panels — lower upfront cost, faster install, fastener heads visible and exposed to weather
- Standing seam panels — concealed clips, no exposed fasteners, better for coastal exposure and long-term low maintenance
- Corrugated panel for utility sheds and low-visibility outbuildings where appearance doesn't matter
- Panel with an integrated snap-lock or mechanical seam for buildings near brackish water or canal-front acreage
- Match panel rib height to roof slope; low-slope barns need taller ribs to shed water properly
Match gauge and coating to your exposure
Gauge and coating decide how the roof ages, not just how it looks on day one.
- 26-gauge steel for most barns; 24-gauge on wide spans or buildings expected to last multiple decades
- Galvalume or Kynar 500 coatings resist SW Florida's UV load and salt exposure better than basic galvanized finishes
- Avoid unrated bare galvanized panels within a few miles of the coast; corrosion accelerates fast in salt air
- Ask for the panel's tested wind uplift rating in writing, not a verbal assurance
- Confirm the coating warranty terms directly with the manufacturer rather than assuming blanket coverage
Plan for ventilation and condensation control
Livestock and stored hay both generate heat and moisture that has nowhere to go without planned airflow.
- Ridge vent running the full peak length, not a partial vent
- Gable vents on both end walls for cross-ventilation in enclosed barns
- Vapor retarder or radiant barrier under the panel on any barn housing animals full-time
- Eave venting paired with ridge venting so air actually moves instead of pooling at the peak
- Skip vapor barriers entirely on open-sided equipment barns; they trap more moisture than they block
Verify wind rating and get a wind mitigation inspection
The panel is only half the system. Fastening pattern, underlayment, and edge details determine whether the roof holds its rating in a real storm.
- Confirm fastener spacing matches the manufacturer's tested wind uplift pattern, not a generic on-site guess
- Use closure strips at the eave and ridge to stop wind-driven rain intrusion
- Schedule a wind mitigation inspection for insurance discounts once installation is complete
- Document the install with photos of fastener spacing before the panels go on, useful for insurance claims later
- Check that flashing around any vents, skylights, or doors is sealed to the same wind standard as the field panels
Budget for local permitting and setback rules
Agricultural exemptions vary by county, and assuming a barn is permit-exempt is a common, costly mistake.
- Confirm with the county building department whether the structure qualifies for an agricultural exemption before starting
- Check setback requirements if the barn sits near a property line or canal easement
- Pull permits for any structure with electrical, water, or habitable space attached
- Factor inspection scheduling into the project timeline; rural counties can run slower than city permitting offices
- Keep permit documentation on file; it matters when the property sells or gets reassessed
Maintain fasteners and seams over time
A metal roof's biggest long-term risk on a barn isn't the panel, it's the fastener.
- Inspect exposed fasteners and washers every 8-10 years; rubber washers dry out and crack under Florida sun
- Re-torque or replace loose screws rather than adding a second row next to a failed one
- Check standing seam clips for movement after major wind events, even without visible damage
- Clear debris and organic buildup from valleys and low points before Florida's rainy season
- Watch for rust bleed at cut edges, a sign the coating was compromised during install
Get a free barn roof estimate
An honest, no-pressure evaluation of your agricultural roof.
Panel options compared for agricultural and barn buildings
| Option | Best for | Key limitation |
|---|---|---|
| Exposed-fastener agricultural panel | Budget-conscious barns, utility outbuildings | Fastener maintenance every 8-10 years |
| Standing seam metal | Coastal barns, buildings expected to last decades | Higher install complexity and labor time |
| Corrugated panel | Low-visibility sheds, equipment storage | Lower wind rating options than standing seam |
| Snap-lock standing seam | Waterfront or canal-front agricultural buildings | Requires precise panel alignment during install |
Agricultural buildings that plan for future solar arrays should also look at the panel's compatibility with clamp-mounted racking systems — see the guide on metal roofing for solar panel installations for how that changes the panel and clip selection.
Common mistakes agricultural and barn owners make
- Skipping the wind rating check. Assuming any metal panel meets SW Florida's wind zone requirements without confirming the tested rating in writing.
- Ignoring ventilation until heat stress shows up. Livestock barns without ridge and gable venting run hotter inside than the ambient temperature by a wide margin, and that's a welfare and structural moisture problem at once.
- Using residential fastener spacing on agricultural spans. Wider purlin spacing needs a tighter fastener pattern than a typical house roof, not the same one.
- Treating the barn as permit-exempt without checking. Counties differ on agricultural exemptions, and an unpermitted roof can complicate a future sale or insurance claim.
- Choosing bare galvanized panels near the coast. Salt exposure eats an uncoated panel's finish years before a Galvalume or Kynar-coated panel shows the same wear.
For a broader look at how metal stacks up against shingle, tile, and flat systems under Florida wind loads, the guide on best roofing materials for Florida hurricanes breaks down the tradeoffs by structure type.
Metal roofing for barns in Southwest Florida in 2026 comes down to one call: standing seam for coastal or long-term structures, screw-down agricultural panel for budget-driven utility buildings, and a wind mitigation inspection on either one once it's installed. Commercial-scale agricultural buildings with industrial-style spans follow similar sizing logic to the ones covered in commercial roofing for warehouses and industrial buildings, where wide-span steel roofing decisions play out at a larger scale.
FAQ
What's the best metal roofing for a barn in Florida?
Standing seam metal is the best choice for barns near the coast or expected to last multiple decades, since it has no exposed fasteners to maintain. Screw-down agricultural panel works for budget-driven utility barns where lower upfront cost matters more than long-term maintenance.
Is standing seam better than exposed-fastener panel for a barn?
Standing seam outperforms exposed-fastener panel on maintenance and coastal durability because it has no screw heads exposed to weather. Exposed-fastener panel costs less upfront but needs washer and screw inspections roughly every 8-10 years.
What gauge steel is right for a barn roof?
26-gauge steel handles most barn spans; 24-gauge is worth the upgrade on spans over 40 feet or buildings meant to last decades without replacement. Thinner 29-gauge panel is common but shows dents and fatigue faster on wide agricultural spans.
Does a barn roof need a wind mitigation inspection?
Yes, agricultural and outbuilding structures can qualify for the same wind mitigation insurance discounts as houses when the roof system and fastening are documented correctly. The inspection has to happen after installation to confirm the as-built roof meets the tested rating.
How often does a metal barn roof need maintenance?
Exposed-fastener panels need a fastener and washer check roughly every 8-10 years since rubber washers dry out under Florida sun. Standing seam panels need far less routine maintenance because there are no exposed fasteners to fail.
Do barns need a building permit for a new metal roof in Florida?
It depends on the county and whether the structure qualifies for an agricultural exemption, which varies by jurisdiction in Southwest Florida. Check with the local building department before assuming a barn is exempt, since an unpermitted roof can complicate insurance claims or a future sale.
Can a barn roof support solar panels?
Standing seam metal roofs support clamp-mounted solar racking without roof penetrations, making them the easier system to add solar to later. Screw-down agricultural panels can support solar too, but the mounting hardware usually requires penetrating the panel directly.
What ventilation does a livestock barn roof need?
A livestock barn needs full-length ridge venting paired with gable vents on both end walls to move heat and moisture out. Skipping ventilation traps condensation under the panel, which accelerates corrosion from the underside where it's hardest to spot.
One last thing
The detail most barn owners miss isn't the panel, it's the washer. On an exposed-fastener roof, the rubber gasket under each screw head is usually the first thing to fail, years before the steel panel itself shows any wear — and a fastener check every 8-10 years catches that before it turns into a leak across an entire bay. Standing seam sidesteps the problem entirely, which is why it's worth the extra install cost on any barn expected to still be standing in 2046.