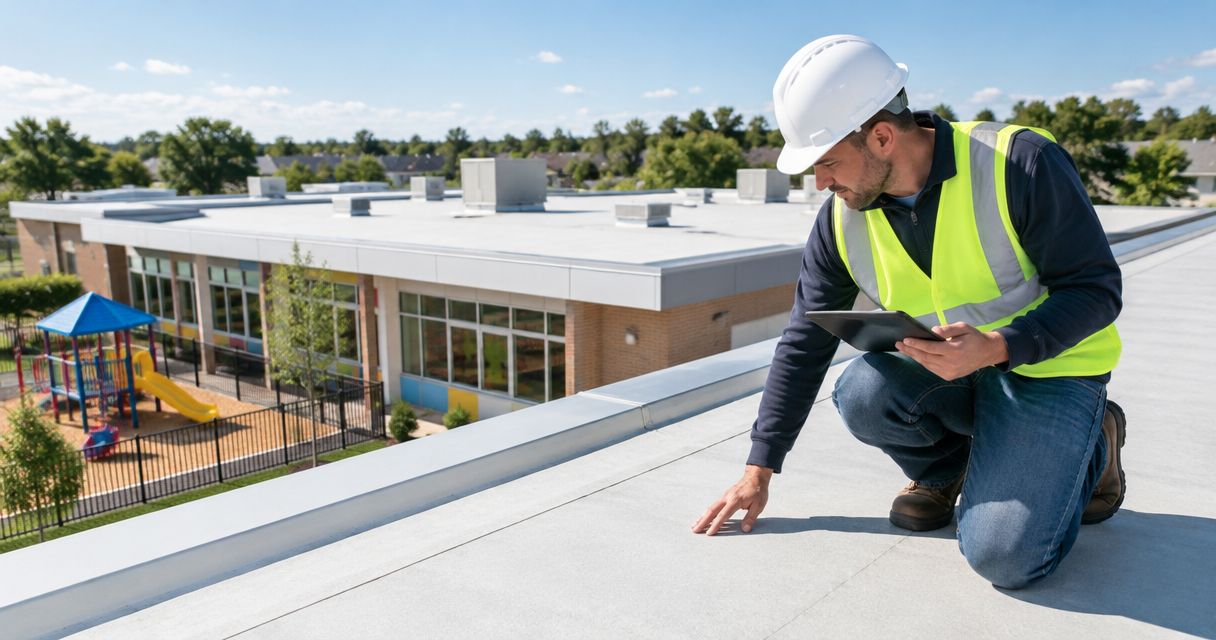
Daycare center commercial roofing is the inspection, repair, or replacement of a childcare building’s roof with the aim of keeping classrooms dry and supporting safe operations. This 2026 guide explains how to choose the work, protect arrival routes and play areas, and coordinate roofing around children’s daily routines.
- Commercial roofing for daycare centers starts with roof condition, drainage, and a written plan separating children from construction.
- Roofsmartflorida provides commercial roofing repair and replacement for Southwest Florida businesses; confirm your daycare’s scheduling requirements before hiring.
- Choose roof repair for isolated defects in an otherwise serviceable system, not as a substitute for addressing widespread deterioration.
- Choose roof replacement when documented roof conditions make localized repairs inadequate; require a classroom protection and access plan.
Why commercial roofing matters for daycare centers
A daycare roof project affects more than the building. Your work plan must account for supervised outdoor play, nap rooms, parent pickup, and access to emergency exits. A contractor’s staging area cannot simply occupy whatever space is convenient.
Roof condition determines the roofing scope; childcare operations determine how that scope gets delivered. A material recommendation without an occupied-building plan leaves an essential part of the job unresolved.
Roofsmartflorida provides commercial roof installation, repair, and replacement across Cape Coral, Fort Myers, Naples, and surrounding Southwest Florida counties. Roofsmartflorida commercial roofing is best for Southwest Florida daycare operators seeking local roof repair or replacement services. Confirm the proposed construction schedule, access controls, and cleanup arrangements before authorizing work.
For your 2026 project, define an acceptable operating arrangement before discussing materials. If construction cannot be separated from children, arrange another operating plan rather than relying on staff to supervise around an active job site.
How to plan your daycare roofing project
Document roof symptoms and room use
Start with records you can gather yourself. Photograph ceiling stains from inside, note when water appears, and mark the affected room on a floor plan. Keep staff off the roof; a ground-level observation log does not replace a professional inspection.
Record the building’s use as carefully as its damage. A leak over an unused storage room requires a different room-management response from water entering a sleeping area, even though both need investigation.
For your 2026 planning file, organize information into 3 records: roof history, room map, and incident log. This is a practical filing method, not a technical inspection standard. Include the landlord or property manager if you lease the building.
- Collect previous roofing invoices, warranty documents, and inspection reports.
- Mark classrooms, sleeping areas, kitchens, entrances, and outdoor play spaces.
- Record each leak’s location, date, weather conditions, and visible effects.
- Identify who can approve repairs and who controls building access.
Arrange a roof assessment before choosing the scope
Use your records to prepare written questions before contacting a roofer. Ask what failed, how the failure was identified, and whether the problem is isolated or part of a wider condition. A ceiling stain alone does not establish the roof repair location.
A qualified assessment should address the covering, flashing, drainage, penetrations, and accessible underlying conditions. Ask the contractor to distinguish observed defects from areas that require further investigation. Concealed damage must not become an unexplained line on the final invoice.
Roofsmartflorida commercial roofing services include repair and replacement; an evaluation can help establish which scope fits the building. For local assessment planning, review roof inspection services in Naples. Verify the actual inspection scope rather than treating an estimate as a complete condition report.
- Request photographs tied to specific roof locations.
- Ask whether moisture investigation or deck assessment is needed.
- Have the roofer explain drainage and rooftop equipment concerns.
- Request separate explanations for recommended repairs and replacement.
Choose the scope before choosing the material
Compare documented roof conditions first. Localized repair fits an isolated defect when the surrounding roof remains serviceable; replacement addresses a system whose condition no longer supports a sound repair strategy. Neither decision follows automatically from the roof’s age.
A coating is a separate option for suitable existing roofs, not a universal alternative to replacement. Its suitability depends on the existing assembly, moisture condition, adhesion, and preparation. Do not cover unresolved wet materials or drainage defects and call the problem finished.
Use the following scope comparison when reviewing proposals. Best for describes the condition each option addresses, not a promise that your building qualifies.
| Option | Best for | Main advantage | Key limitation |
|---|---|---|---|
| Localized repair | Isolated flashing, penetration, or covering defects | Limits work to the documented problem area | Does not resolve deterioration elsewhere in the assembly |
| Roof coating | A serviceable, compatible roof accepted for the proposed coating system | Treats the existing surface without a complete tear-off | Requires suitable substrate conditions and preparation; does not replace damaged decking |
| Roof replacement | Widespread deterioration or conditions that make repairs inadequate | Allows the roof assembly to be renewed and underlying defects addressed | Requires more extensive construction and a detailed occupancy plan |
Once the scope is clear, compare materials suitable for the building’s slope and approved assembly. A daycare operating from a converted house does not automatically need the same roofing system as a purpose-built center with a low-slope roof.
- Ask why the proposed scope solves the documented failure.
- Require the proposal to address damaged underlying materials.
- Compare equivalent scopes rather than headline totals alone.
- Check lease responsibilities before approving permanent building changes.
Separate construction from children’s daily routes
Draw a simple site plan yourself before the contractor’s planning meeting. Identify 4 site zones: arrival routes, work zones, emergency exits, and air intakes. Ask the contractor to show how deliveries, debris removal, ladders, and equipment interact with each zone.
The schedule must cover activities, not just dates. Tear-off, fastening, material delivery, and cleanup create different access and disturbance issues. Ask which work involves noise, dust, odors, or equipment near ventilation openings, and how those activities will be controlled.
For a 2026 daycare roofing project, agree on who can stop work if the site arrangement no longer matches the plan. A barrier moved during delivery needs an immediate response, not a discussion after pickup.
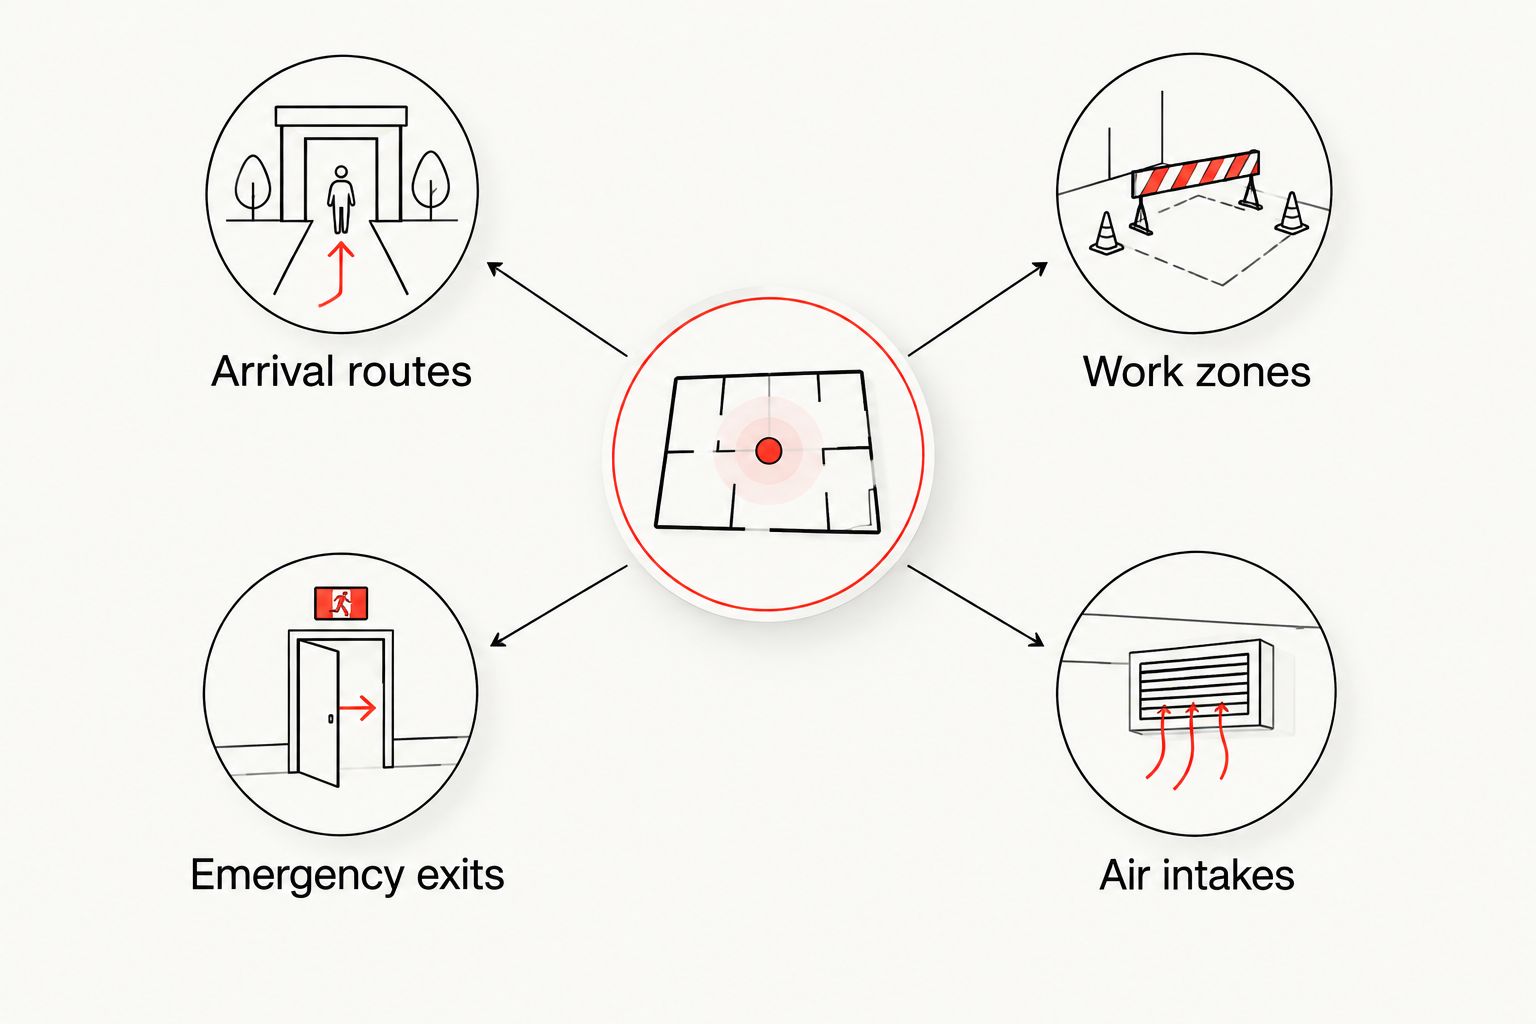
A drawn plan gives your staff and contractor the same reference. It does not replace physical separation, supervision, or the building’s applicable safety requirements.
- Keep arrival routes separate from deliveries and debris removal.
- Define work zones that exclude children and unauthorized visitors.
- Preserve emergency exits and confirm any temporary routing with the appropriate authority.
- Address air intakes before activities that create dust or odors.
Match the roofing assembly to the building
Start with the roof you have: slope, structure, drainage, rooftop equipment, and previous alterations. Gather available building plans yourself, then have the contractor explain the proposed assembly. Material names alone do not establish wind resistance, fire classification, or installation suitability.
For your 2026 specification, ask which current permit requirements and product approvals apply to the property. Wind performance depends on the assembly and attachment details, not simply whether the visible covering is metal, tile, or shingles.
The table below compares broad material categories. It is not a claim that every version of a material qualifies for your building or that Roofsmartflorida offers every membrane system.
| Roofing category | Best for | Main advantage | Key limitation |
|---|---|---|---|
| Low-slope membrane | Buildings with suitable low-slope roof assemblies | Provides a continuous weatherproofing system around roof details | Seams, penetrations, drainage, and substrate condition need careful attention |
| Metal roofing | Compatible sloped roofs and approved metal assemblies | Offers panel-based roofing with defined attachment and flashing details | Panel profile, attachment, corrosion exposure, and transitions must be specified |
| Shingle roofing | Compatible sloped daycare buildings, including converted residential properties | Supports localized replacement of damaged covering where appropriate | Requires suitable slope, underlayment, attachment, and flashing |
| Tile roofing | Sloped buildings designed to support the selected tile assembly | Allows individual damaged tiles to be addressed where the underlying system is sound | Tile condition alone does not establish underlayment condition; structural suitability matters |
Do not specify a heavier covering without confirming the building can support it. Likewise, do not select a reflective surface based on an unsupported promise of energy savings; request documented product properties and an explanation of the complete roof assembly.
- Require the exact proposed assembly, not only a material category.
- Confirm structural suitability when changing roofing materials.
- Include edge details, penetrations, and drainage in the specification.
- Ask for the applicable approval and permit documentation.
Set acceptance checks and maintenance responsibilities
Write your acceptance requirements before signing. Your daycare needs a clear handover, not just confirmation that the crew has left. Separate roofing completion from the decision to reopen a classroom or play area.
Use 3 handover checks: completed scope, cleared grounds, and delivered records. Have the contractor explain how each check will be documented. If other trades handle ventilation, electrical equipment, or interior damage, assign those responsibilities explicitly.
Roofsmartflorida provides gutters and wind mitigation alongside roofing services. Ask which related work belongs in your proposal; do not assume a roofing contract includes every drainage repair or inspection document.
For the remainder of 2026, keep roof records with your building maintenance file and record new symptoms promptly. Routine observation should happen from safe, accessible locations; rooftop inspection belongs with qualified personnel.
- Check completed work against the written scope and approved changes.
- Require cleanup of entrances, play areas, landscaping, and debris routes.
- Collect permit closeout records where required and applicable warranty documents.
- Assign responsibility for future observations, professional inspections, and reporting leaks.
Request an honest roof evaluation
Discuss roof condition, repair or replacement, and your daycare’s access and scheduling needs.
Common roofing mistakes daycare operators make
Scheduling noisy work during nap periods
A completion date does not tell you when disruptive activities happen. Ask for an activity-level schedule and identify rooms directly beneath the work. If suitable separation and scheduling are not possible, arrange temporary relocation or closure rather than promising normal operations.
Treating the playground as spare staging space
A fenced play area is not automatically a suitable place for roofing materials, ladders, or dumpsters. Define storage and unloading locations in advance. Require the contractor to explain debris cleanup and how the area will be checked before children return.
Approving a patch without investigating repeated leaks
Repeated water entry needs an explanation, not another repair at the visible stain. Ask whether flashing, drainage, roof-mounted equipment, or concealed deterioration is involved. Keep the incident history available so the assessment addresses the pattern.
Assuming a new roof resolves every indoor problem
Roofing repairs stop identified exterior water-entry defects; they do not automatically restore wet ceiling materials, insulation, electrical components, or indoor finishes. Assign investigation and restoration separately. Reopening an affected room requires attention to the room’s condition, not just the roof above it.
Accepting an undefined change-order process
Concealed damage creates decisions during construction. Specify who receives photographs, who authorizes added work, and how the building will be protected while approval is pending. A daycare director should not discover an unresolved opening or blocked entrance during pickup.
FAQ
What’s the best roofing option for a daycare center?
The best daycare roofing option fits the building’s slope, structural capacity, roof condition, and operating requirements. Choose the repair or replacement scope first, then compare suitable roofing assemblies and installation plans.
Can a daycare stay open during roof replacement?
A daycare can stay open only when the work arrangement meets applicable requirements and keeps children separated from construction hazards. Agree on access, exits, ventilation controls, and room use before deciding whether continued occupancy is appropriate.
Is roof repair better than replacement for a daycare?
Roof repair is the better fit for an isolated defect in an otherwise serviceable roof. Replacement fits documented conditions that make localized repairs inadequate; repeated leaks require investigation before either scope is chosen.
Is metal roofing always quieter than shingles in a daycare?
No material name alone establishes how much roof noise reaches a classroom. Ask how the complete assembly, insulation, ceiling construction, and installation activities affect the occupied rooms.
What should a daycare do when its roof starts leaking?
Keep children away from the affected area and arrange a professional assessment. Record the location and conditions, notify the responsible property contact, and treat water near electrical equipment or a sagging ceiling as an immediate safety concern.
What should a daycare roofing proposal include?
A daycare roofing proposal should define the roof scope, materials, access plan, scheduling, cleanup, and change-order process. It should also identify permit responsibilities, concealed-damage procedures, and handover documents.
Does a roof coating replace the need for roof replacement?
A roof coating does not replace roof replacement when the existing assembly is unsuitable for coating. Require assessment of moisture, substrate condition, compatibility, and drainage before accepting a coating proposal.
One last thing
Walk the proposed debris route before signing the contract. Follow it from the roof access point to the disposal area during a typical arrival or pickup period, without entering an active work zone.
This simple check exposes conflicts a roof photograph cannot show: a dumpster beside the stroller entrance, a delivery route crossing the playground gate, or equipment near an exit. Resolve those conflicts on paper before materials reach the property.