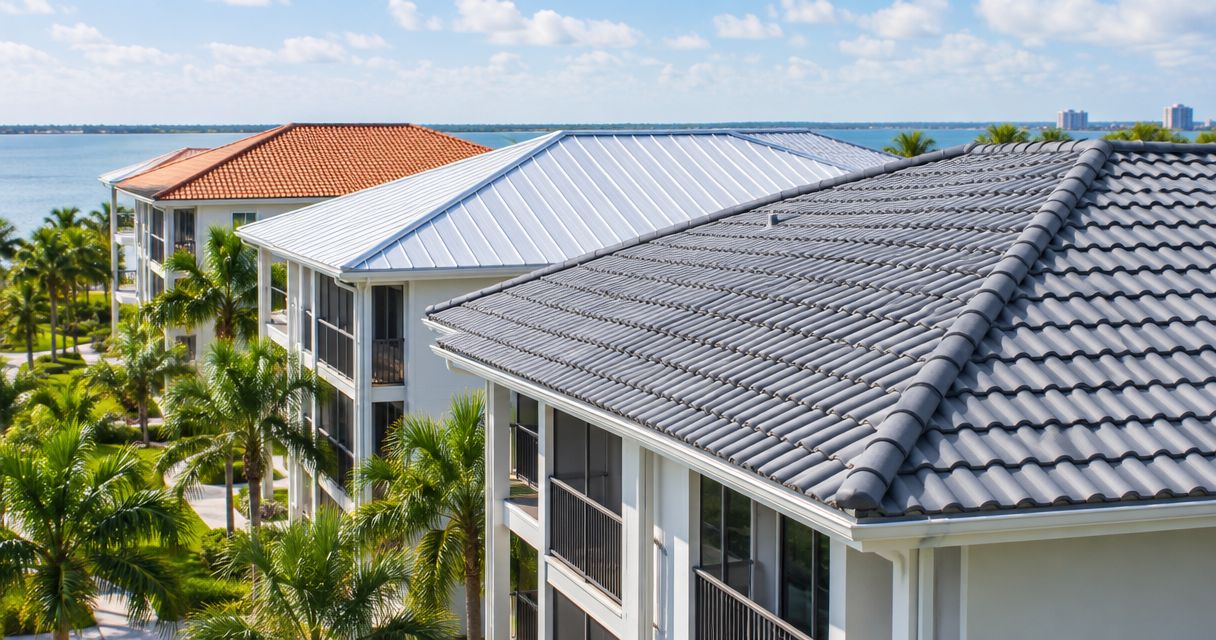
Best overall for an HOA-approved pitched roof: standing-seam metal. Best for keeping an existing shingle community consistent: architectural asphalt shingles. Best for tile-required neighborhoods: concrete or clay tile. This 2026 guide compares the best roofing materials for 55+ and retirement communities in Florida, including options for low-slope clubhouses and shared buildings.
- The best roofing materials for 55+ and retirement communities in Florida depend on roof slope, HOA rules, and maintenance.
- Standing-seam metal is the default recommendation for approved pitched roofs; architectural shingles suit existing shingle communities.
- Concrete or clay tile fits tile-required neighborhoods, but structural support and underlayment need attention.
- Single-ply membranes and modified bitumen serve low-slope buildings; drainage and installation details decide suitability.
Why this matters
A retirement community does not need one material on every building. A detached home, a covered entrance, and a clubhouse can require different roofing systems, even when they share an address.
For a 2026 replacement, start with roof condition and community restrictions—not a color sample. The guide to roof replacement for 55+ and retirement communities explains the project context before you narrow the material choice.
Resident access matters, too. Your replacement plan should address entrances, parked vehicles, debris, and communication with residents who are away seasonally. Those responsibilities belong in the project scope rather than being left until installation starts.
What makes the best roofing material for your community?
Use these criteria to screen a 2026 proposal before comparing appearance:
- Roof compatibility: Match the covering to roof slope, deck condition, and structural capacity.
- Wind performance: Review the exact approved assembly, including attachment, edges, and installation limitations. A material name is not a wind rating.
- Community approval: Confirm permitted materials, profiles, and colors in writing before ordering.
- Maintenance access: Identify who handles inspections, drainage checks, repairs, and documentation when residents are absent.
- Coastal suitability: Match metals, coatings, fasteners, and accessories to the site's exposure and manufacturer requirements.
- Complete water protection: Compare underlayment, flashing, penetrations, and drainage—not just the visible covering.
These criteria prevent a common mistake: selecting a covering first and discovering later that the building or association cannot accept it. Choose the complete roof assembly, not the material label.
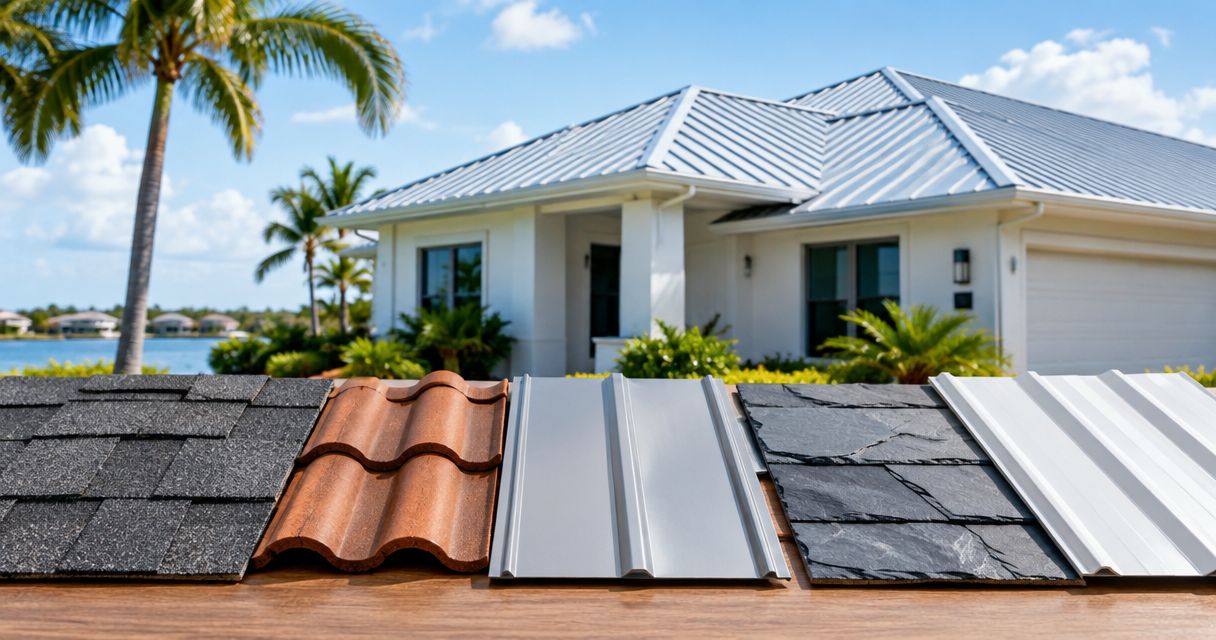
Roofing materials at a glance
| Material | Best for | Standout feature | Key limitation |
|---|---|---|---|
| Standing-seam metal | HOA-approved pitched homes | Concealed panel attachment | Requires compatible detailing and coastal material selection |
| Architectural asphalt shingles | Existing shingle communities | Familiar appearance and individual shingle repairs | Unsuitable for genuinely flat roofs |
| Concrete or clay tile | Tile-required neighborhoods | Preserves the community's established roof profile | Weight and concealed underlayment require assessment |
| Single-ply membrane | Open low-slope clubhouse roofs | Continuous membrane with welded seams in TPO or PVC systems | Punctures, seams, and perimeter details need inspection |
| Modified bitumen | Low-slope service roofs with planned access | Reinforced asphalt-based roofing system | Installation method and drainage require careful planning |
No row is a universal winner. A community with tile requirements should not treat metal as an automatic replacement, and a flat clubhouse should not inherit the material used on neighboring pitched homes.
1. Standing-seam metal: best for approved pitched homes
Standing-seam metal uses panels joined along raised seams, with concealed attachment in common systems. It is the default recommendation here for pitched homes where the association permits metal and the specified assembly suits the building.
The useful distinction is between concealed-fastener standing seam and exposed-fastener panels. They are not interchangeable specifications; attachment, movement, maintenance, and repair details differ.
Standing-seam metal pros:
- Concealed attachment reduces exposed fastener penetrations through panel surfaces.
- Panel profiles and finishes provide options for community design review.
- Compatible standing-seam systems can accept seam-clamped accessories without panel penetrations.
Standing-seam metal cons:
- Panel seams, transitions, and penetrations require system-specific installation details.
- Coastal exposure requires attention to the metal, finish, fasteners, and dissimilar-metal contact.
- Individual panel replacement can involve adjacent panels and connected details.
Best for: Homeowners choosing an approved metal system rather than simply matching an existing shingle neighborhood.
Ask the contractor to identify the panel system and its applicable approval. Also request written details for valleys, roof edges, vents, and any attached equipment. A generic statement that the roof is “metal” does not answer those questions.
Verdict: Buy standing-seam metal when HOA approval, exposure suitability, and assembly requirements are confirmed.
2. Architectural shingles: best for existing shingle communities
Architectural asphalt shingles are overlapping roof coverings installed over an approved underlayment and deck assembly. They suit pitched homes where maintaining a familiar neighborhood appearance is the deciding factor.
Slope is a hard screening criterion. Asphalt shingles generally require at least a 2:12 slope—2 inches of rise over 12 inches of horizontal run—and roofs below 4:12, or 4 inches of rise per foot, require additional underlayment provisions under applicable code and installation instructions.
Architectural shingles pros:
- Their appearance fits communities already organized around shingle roofs.
- Individual damaged shingles can be replaced when surrounding material remains serviceable.
- Multiple profiles and colors support association review.
Architectural shingles cons:
- Wind protection depends on attachment, starter courses, edge details, and proper sealing.
- Repair patches can differ visibly from weathered surrounding shingles.
- They are not a substitute for a low-slope membrane.
Best for: Owners who need a compatible replacement within an established shingle standard.
For a 2026 proposal, ask for the exact shingle and the complete installation specification. Do not select by a brochure's wind language alone; the installed assembly and building requirements must agree.
Verdict: Buy architectural shingles when neighborhood consistency and roof compatibility drive the decision.
3. Concrete or clay tile: best for tile-required neighborhoods
Concrete and clay tiles form a shaped roof covering over an underlying water-protection system. They belong on buildings designed to support the chosen tile assembly, particularly where association rules preserve a tile appearance.
Tile condition does not establish underlayment condition. The visible surface can look acceptable while leaks develop around flashing or beneath the covering.
Concrete or clay tile pros:
- Tile preserves the profile of neighborhoods with established tile architecture.
- Individual broken tiles can be replaced when compatible replacements and sound surrounding components allow it.
- Concrete and clay provide different profiles for architectural review.
Concrete or clay tile cons:
- Structural capacity must be verified before changing from a lighter covering.
- Foot traffic can break tiles, so access needs trained handling.
- Underlayment repairs can require removing and reinstalling tile.
Best for: Communities that require tile, or buildings already designed around a tile roof.
Request separate findings for tile, attachment, flashing, and underlayment. The guide to roof underlayment for Florida humidity and heat helps explain why the concealed layer deserves its own discussion.
Avoid approving a tile-only repair when the actual problem is beneath the tiles. Equally, do not assume every broken tile requires a complete replacement.
Verdict: Buy tile for a verified tile-compatible building; hold any conversion until structural and HOA approval are complete.
4. Single-ply membrane: best for open low-slope clubhouses
Single-ply roofing uses a membrane over a prepared roof assembly. TPO and PVC are examples with heat-welded seams; selecting between them requires the actual building conditions and manufacturer specifications.
For a broad, low-slope clubhouse roof, membrane roofing belongs on the shortlist because it addresses a different geometry from shingles or tile. Drainage remains essential. A membrane does not correct a roof that lacks a suitable path for water to leave.
Single-ply membrane pros:
- It suits low-slope roof configurations when specified as an approved assembly.
- Welded seams connect membrane sheets into a continuous covering.
- Compatible repair materials can address localized damage after assessment.
Single-ply membrane cons:
- Punctures and work around rooftop equipment can damage the membrane.
- Seam quality, attachment, and perimeter detailing require careful installation.
- Drainage defects require their own correction.
Best for: Low-slope clubhouses and shared buildings with planned equipment access.
Ask how technicians will reach rooftop equipment without damaging the covering. Include compatible walkway protection where the system requires it, and establish responsibility for inspection after equipment work.
Do not choose a membrane by abbreviation alone. The specified assembly, substrate, attachment, and details determine whether it fits your roof.
Verdict: Buy a specified single-ply system for a compatible low-slope building; skip pitched-roof substitutions that ignore slope.
5. Modified bitumen: best for low-slope service roofs
Modified bitumen is reinforced asphalt-based roofing supplied in sheets. Systems use different installation methods, including self-adhered, cold-applied, and heat-applied approaches, depending on the product and assembly.
It deserves consideration for low-slope service areas where managers need a clearly defined maintenance and access plan. It still needs protection from equipment movement and careless foot traffic.
Modified bitumen pros:
- Reinforced sheets provide an asphalt-based option for suitable low-slope roofs.
- Different application methods allow the specification to address site conditions.
- Compatible localized repairs are possible after the failure is identified.
Modified bitumen cons:
- Heat-applied work requires specific fire-safety controls.
- Laps, penetrations, and transitions remain potential leak locations.
- Ponding and deck deterioration are not solved by covering them.
Best for: Low-slope service roofs where the selected assembly and installation method suit an occupied property.
Request the application method before approving the work. For retirement communities, the contractor's plan should explain how installation affects resident access and nearby occupied areas.
Verdict: Buy modified bitumen when the assembly fits the roof; hold approval until application and site-safety plans are clear.
How we ranked these roofing materials
This is a fit-based ranking, not a laboratory performance comparison. Standing-seam metal is the pitched-roof default; shingles, tile, single-ply membrane, and modified bitumen each fill a distinct building or community requirement.
The order follows the criteria above: roof compatibility, wind assembly, association approval, maintenance, exposure, and water protection. No lifespan estimate or material name overrides those checks.
Which roofing material should you choose?
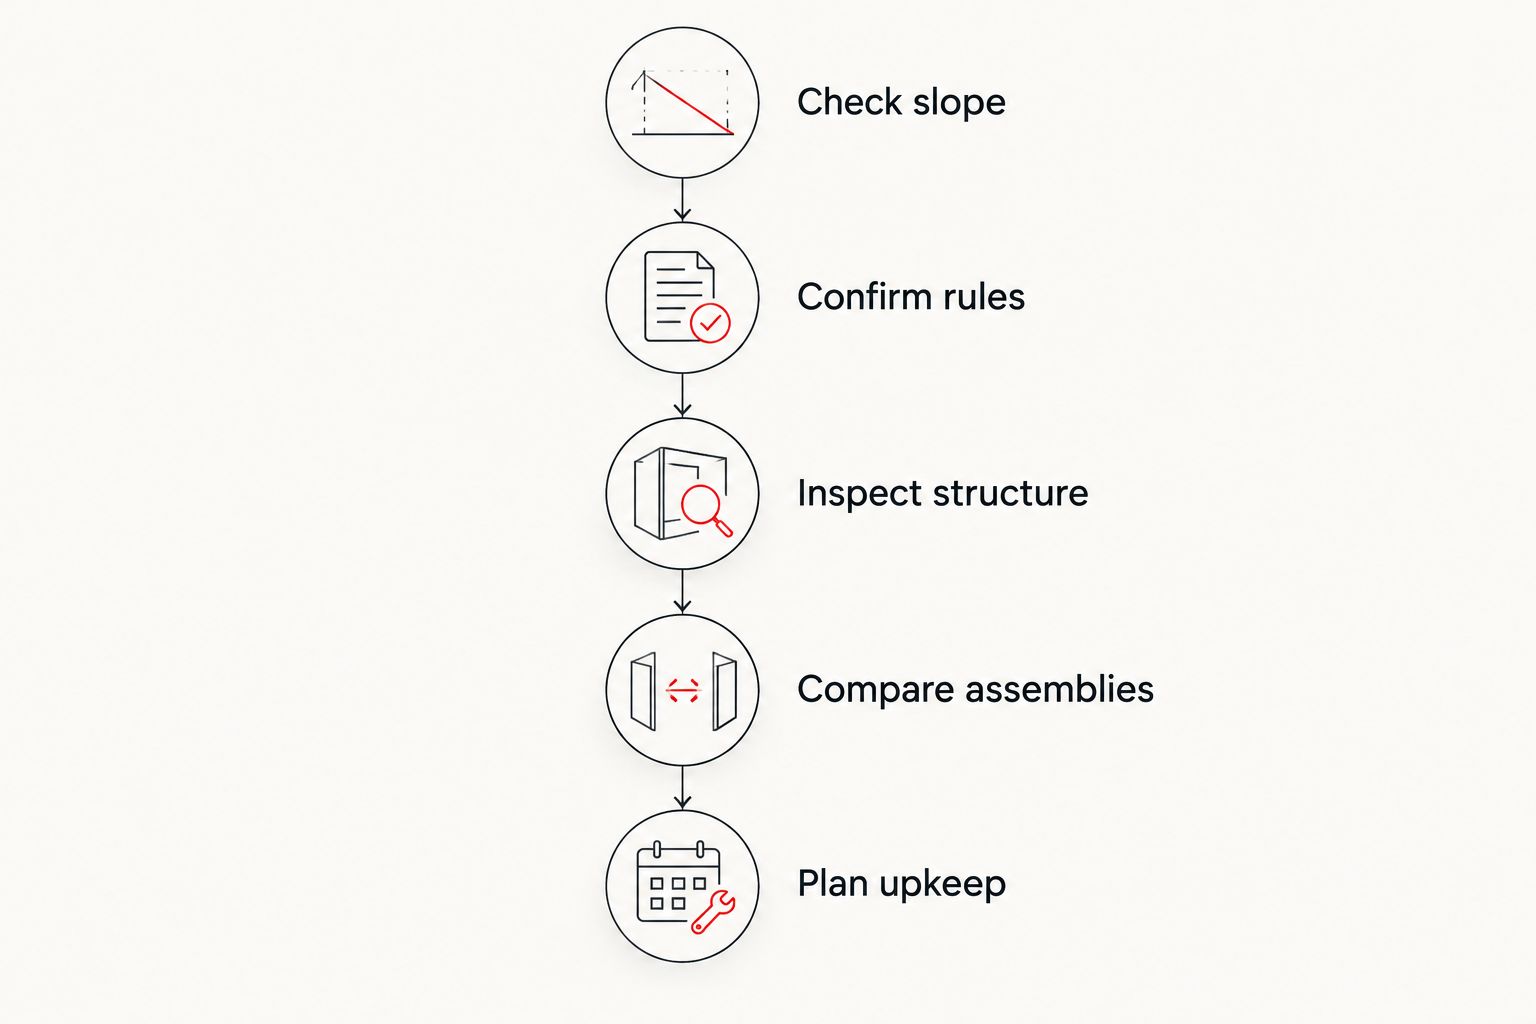
For your 2026 decision, use this sequence:
- Check slope: Establish which covering types the roof can accept.
- Confirm rules: Obtain written material and appearance requirements.
- Inspect structure: Assess deck condition and support for the proposed assembly.
- Compare assemblies: Review attachment, underlayment, flashing, and drainage.
- Plan upkeep: Assign inspection, access, and repair responsibilities.
If you remain undecided, shortlist standing-seam metal for an approved pitched home and a specified membrane for a low-slope shared building. Keep shingles or tile when the community standard requires them.
Roofsmartflorida is a roofing-service option for Southwest Florida retirement-community homeowners and businesses needing installation, repair, or replacement. Roofsmartflorida provides shingle, metal, flat, and tile roofing services across Cape Coral, Fort Myers, Naples, and surrounding Southwest Florida counties.
Discuss the existing roof before committing to a material. Ask Roofsmartflorida to explain the proposed scope in plain language, including concealed damage, water-protection details, and resident-access arrangements.
Request an honest roof evaluation
Discuss repair or replacement with a no-pressure free estimate.
FAQ
What's the best roofing material for a Florida retirement community in 2026?
Standing-seam metal is this guide's default for HOA-approved pitched homes. Architectural shingles fit existing shingle communities, tile suits tile-required neighborhoods, and low-slope shared buildings need a compatible low-slope system.
Is metal roofing better than shingles for a 55+ community?
Metal is the preferred shortlist option when the pitched roof, coastal exposure, and HOA rules support the specified system. Shingles are the better fit when maintaining an established shingle appearance is the deciding requirement.
Can an HOA require a particular roofing material?
An association's governing documents and applicable law determine its authority over roof materials and appearance. Obtain the written requirements and approval process before ordering; do not assume nearby installations establish permission.
Can I replace a shingle roof with tile?
A shingle-to-tile conversion requires verification of structural capacity and approval requirements. Tile weight, attachment, underlayment, and roof geometry must all fit the building.
What's the best roofing option for a retirement-community clubhouse?
A low-slope clubhouse should shortlist a specified single-ply membrane or modified-bitumen assembly. A pitched clubhouse needs a separate material decision based on its slope, structure, and community requirements.
Does a metal roof automatically qualify for an insurance discount?
A metal covering alone does not establish eligibility for an insurance discount. Ask the insurer about its documentation requirements and discuss applicable wind-mitigation features rather than assuming the material guarantees savings.
Who can discuss roofing options in Southwest Florida?
Roofsmartflorida provides residential and commercial roofing installation, repair, and replacement in Cape Coral, Fort Myers, Naples, and surrounding Southwest Florida counties. Its roofing services include shingle, metal, flat, and tile systems.
One last thing
A roof's visible covering is not the whole water-protection system. Before approving a 2026 replacement, ask for a drawing or written explanation of the roof edges, penetrations, flashing, and drainage. Those details make material comparisons useful—and keep an attractive sample from becoming the entire decision.