Best overall for pitched roofs: standing-seam metal. Best for low-slope fellowship halls: TPO membrane. Best for conventional pitched-roof replacement: architectural shingles. The best roof types for churches and religious facilities in Florida depend on roof slope, structural capacity, drainage, and the building’s architectural requirements; this 2026 guide compares five options by those decisions.
- The best roof types for churches and religious facilities in Florida depend on slope, structure, drainage, and architectural requirements.
- Standing-seam metal is the default shortlist choice for pitched sanctuaries; TPO suits low-slope fellowship halls.
- Tile preserves traditional architecture but requires structural verification; shingles suit conventional pitched-roof replacement.
- Roofsmartflorida provides commercial roofing services for Southwest Florida congregations needing installation, repair, or replacement.
Why this matters
A church campus does not always need one roofing material. A pitched sanctuary, low-slope classroom wing, covered walkway, and bell tower present different waterproofing and attachment problems. Choosing by appearance alone leaves those differences unresolved.
Roofsmartflorida is a fit for Southwest Florida congregations needing commercial roofing installation, repair, or replacement. Roofsmartflorida serves homeowners and businesses across Cape Coral, Fort Myers, Naples, and surrounding Southwest Florida counties. Your roofing decision should begin with the building’s condition, not a preferred material.
For a 2026 project, ask your contractor to separate the roof covering from the complete roof assembly. Deck attachment, underlayment, insulation, flashing, edges, and drainage all affect performance. A material name alone does not establish hurricane resistance, fire classification, or protection against leaks.
What makes the best roof for a Florida church?
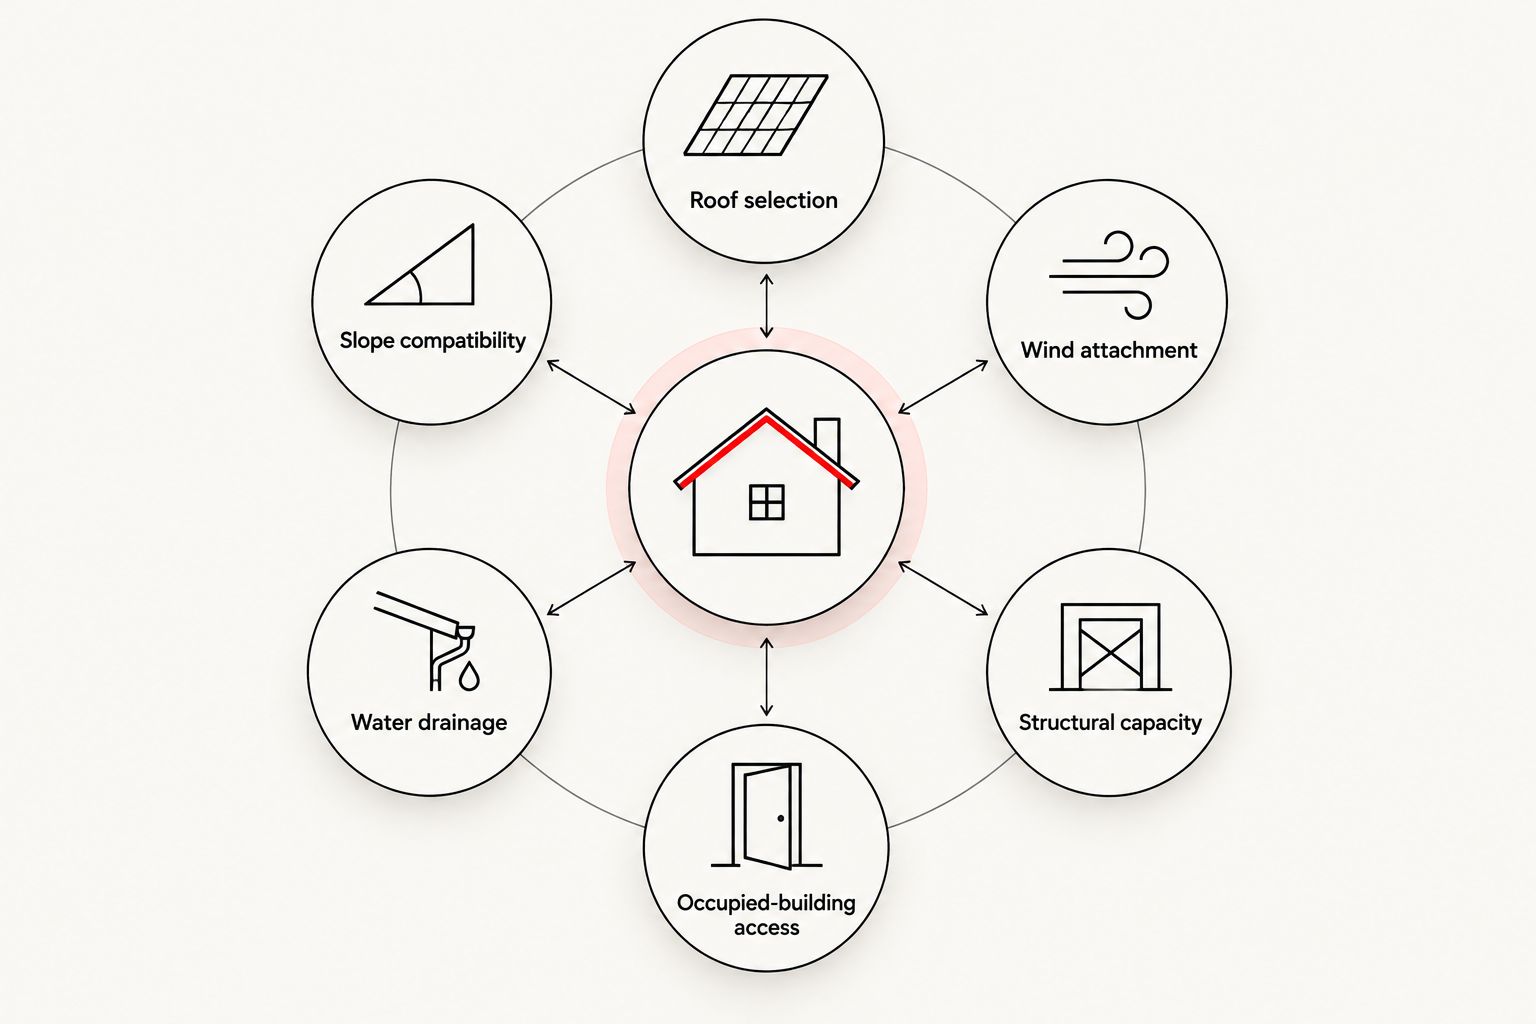
Use these five criteria before comparing materials:
- Slope compatibility: Match the covering to the measured roof pitch and its approved installation requirements. A pitched-roof material is not automatically suitable for a low-slope addition.
- Wind attachment: Require an assembly designed for the building’s location, height, exposure, and roof geometry. Check edges and corners, not just the middle of the roof.
- Water drainage: Identify drains, gutters, valleys, overflows, and transitions between roof levels. Replacing the surface does not correct a poorly draining layout.
- Structural capacity: Verify that the deck and framing support the proposed assembly. This is especially important when changing to tile or adding insulation and equipment.
- Occupied-building access: Plan noise, debris control, entrances, and work areas around worship, school, and community activities. Keep attendees away from roofing operations.
These criteria put building suitability ahead of appearance. If an option fails the slope or structural check, remove it from the shortlist before discussing finishes.
Church roof types at a glance
This 2026 comparison assigns each material a different use case. The order favors a pitched sanctuary as the starting point; a low-slope hall needs a different first choice.
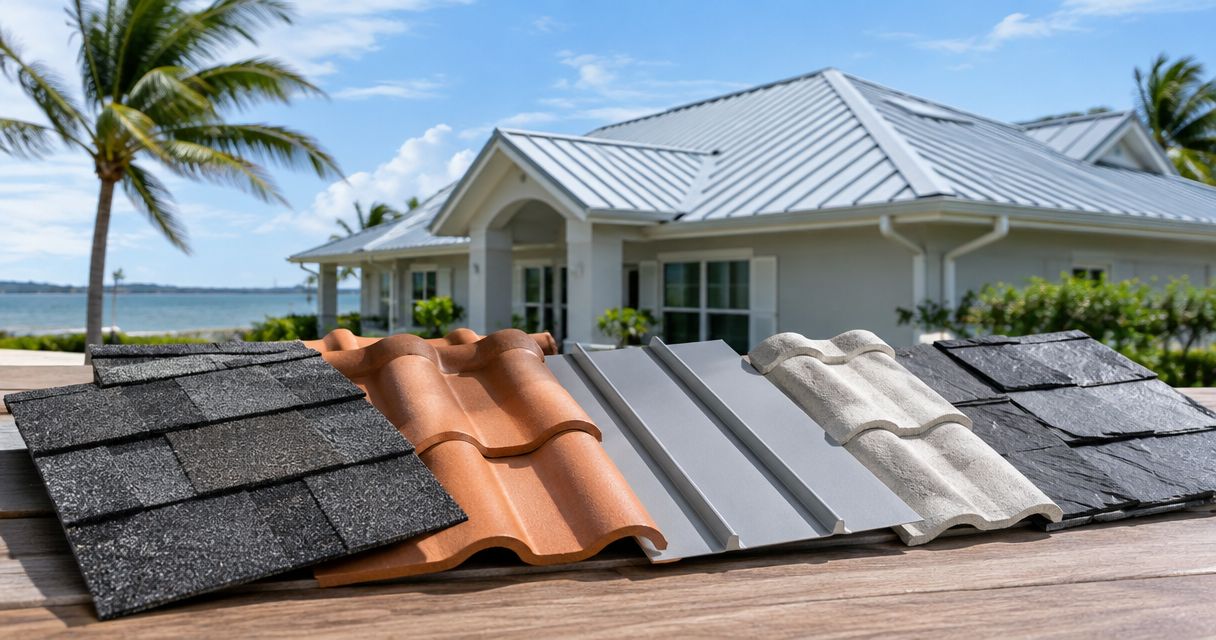
| Roof type | Best for | Standout feature | Key limitation |
|---|---|---|---|
| Standing-seam metal | Pitched sanctuaries | Concealed panel attachment | Complex transitions require careful detailing |
| TPO membrane | Low-slope halls and classroom wings | Heat-welded membrane seams | Punctures and drainage defects need attention |
| Architectural shingles | Conventional pitched-roof replacement | Familiar overlapping installation | Unsuitable below the permitted slope |
| Clay or concrete tile | Traditional architectural character | Distinctive individual tile profiles | Added weight requires structural review |
| Modified bitumen | Low-slope roofs with service-access needs | Reinforced asphalt-based membrane | Seams and installation method require scrutiny |
None of these options is hurricane-proof. Compare the approved assembly, attachment details, and installation scope rather than treating the table as a wind-resistance ranking.
1. Standing-seam metal: best for pitched sanctuaries
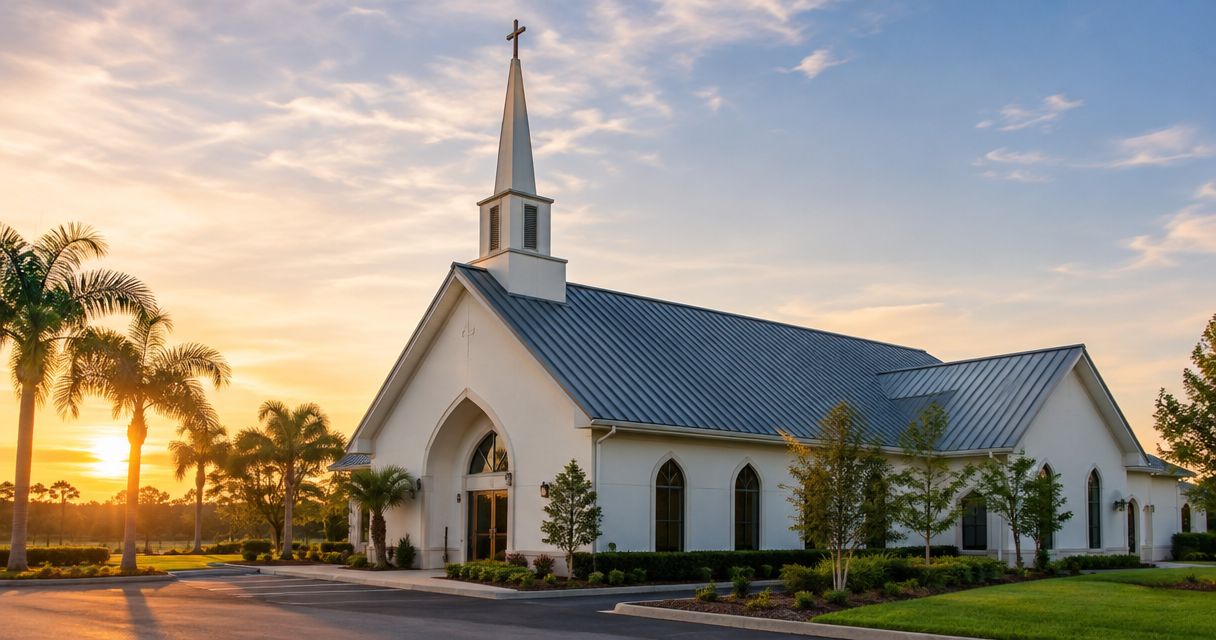
Standing-seam metal uses panels joined along raised seams, with concealed attachment in typical systems. It belongs on the shortlist for a pitched sanctuary where the congregation wants a continuous panel appearance rather than shingles or tile.
The details determine whether the roof suits your building. Valleys, wall intersections, towers, and changes in roof height need a coordinated design; coastal locations also require attention to metal, coating, and fastener compatibility.
Standing-seam metal pros:
- Concealed attachment avoids exposed fasteners across the main panel field in typical systems.
- Long panels reduce the number of overlapping courses compared with shingles or tile.
- Different panel profiles suit different architectural requirements.
Standing-seam metal cons:
- Complex roof shapes create demanding transitions and flashing details.
- Thermal movement must be accommodated in the attachment and detailing.
- Rain noise depends on the complete assembly; metal alone does not promise a quiet sanctuary.
Ask for the panel profile, attachment approach, approved slope, and treatment of existing penetrations in writing. If quiet worship is a priority, discuss the deck, insulation, and ceiling construction rather than assuming the covering controls acoustics.
Best for: Congregations replacing a pitched sanctuary roof without a requirement to retain tile or shingles.
Verdict: Buy for a compatible pitched sanctuary; hold until slope, attachment, and transition details are confirmed.
2. TPO membrane: best for low-slope halls and classrooms
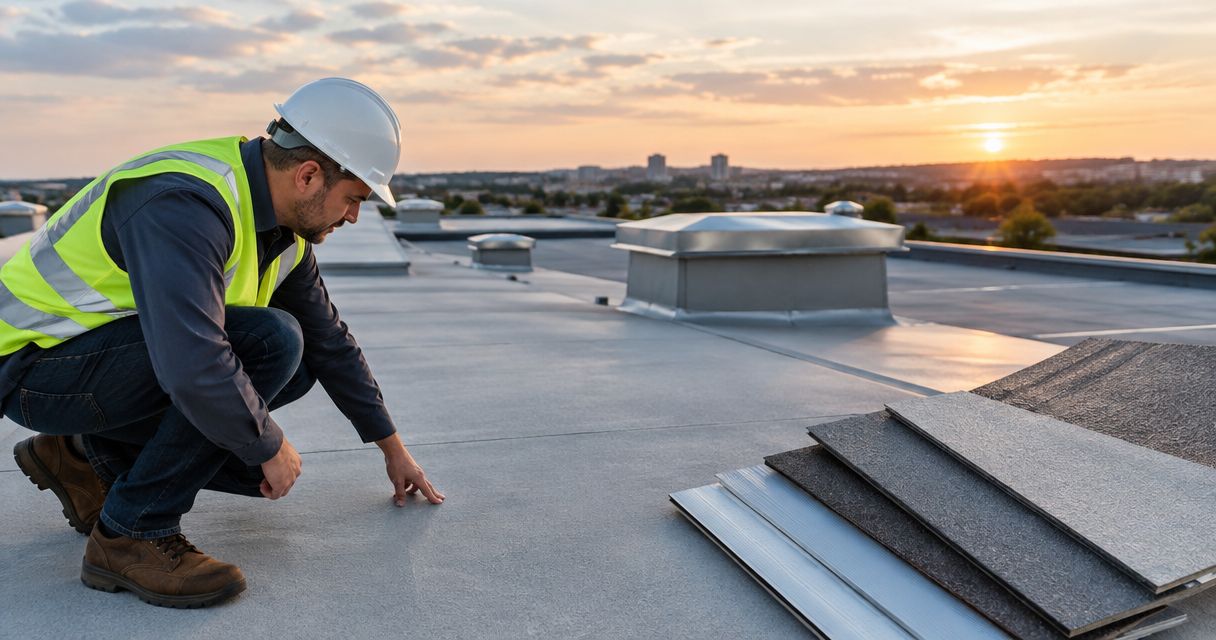
Thermoplastic polyolefin, or TPO, is a single-ply membrane used on low-slope roofs. Installers heat-weld the seams and detail the membrane around walls, drains, and equipment penetrations.
TPO is a useful shortlist choice for fellowship halls and classroom wings with broad low-slope roof areas. A reflective surface addresses solar exposure, but it does not replace insulation or repair a drainage problem.
TPO membrane pros:
- Heat-welded seams join adjoining membrane sheets.
- The membrane can accommodate detailed transitions around rooftop equipment.
- Reflective products provide an option for reducing absorbed solar heat.
TPO membrane cons:
- Sharp objects and unprotected service traffic can puncture the membrane.
- Poor seam welding or penetration detailing creates leak paths.
- Blocked drains and inadequate slope remain problems after replacement.
For a 2026 TPO proposal, require the membrane specification, attachment method, insulation layout, and drain details. Ask how technicians will reach equipment without repeatedly walking across unprotected membrane areas.
Best for: Low-slope fellowship halls, administrative areas, and classroom wings with a workable drainage design.
Verdict: Buy for a compatible low-slope assembly; hold if the proposal ignores drainage or service access.
3. Architectural shingles: best for conventional pitched-roof replacement
Architectural asphalt shingles form an overlapping covering over a suitable deck and underlayment. They suit pitched church buildings where retaining a familiar roof appearance is more important than switching to panels or tile.
Slope is a firm screening criterion. The International Building Code’s asphalt-shingle provisions establish a minimum slope of 2:12—2 inches of rise per 12 inches of horizontal run—and require additional underlayment provisions below 4:12, or 4 inches of rise per 12 inches of run. Your contractor must verify the applicable local requirements and product instructions.
Architectural shingle pros:
- The overlapping format suits conventional pitched-roof geometry.
- Individual damaged shingles can be replaced when surrounding materials permit repair.
- The appearance fits buildings already designed around a shingle roof.
Architectural shingle cons:
- Shingles are not a solution for roof areas below their permitted slope.
- Wind performance depends on fastening, starter courses, edges, and installation details.
- Valleys and penetrations still require separate waterproofing attention.
Do not accept a shingle proposal that identifies only the visible product. Require the underlayment, flashing, ventilation approach where applicable, and deck-repair process as part of the scope.
Best for: Conventional pitched churches and ancillary buildings retaining a shingle-style roof.
Verdict: Buy for suitable pitched-roof replacement; skip for low-slope areas outside the permitted installation range.
4. Clay or concrete tile: best for traditional architecture
Clay and concrete tile create a distinctive roof profile suited to some traditional and Mediterranean-style religious buildings. The tile covering and the waterproofing beneath it perform different jobs; sound-looking tiles do not establish that the underlying roof is sound.
A material change requires structural review. Do not authorize tile simply because another church nearby has it, and do not treat clay and concrete products as interchangeable in weight or installation requirements.
Clay or concrete tile pros:
- Tile profiles support a traditional architectural appearance.
- Individual damaged tiles can be replaced when compatible replacements and repair conditions permit.
- Tile offers a way to retain an existing building’s roof character.
Clay or concrete tile cons:
- Tile assemblies require careful verification of structural capacity.
- Tiles can break under improper foot traffic.
- Underlayment and flashing defects can require removal of otherwise intact tiles.
Ask how workers will access the roof, how broken tiles will be handled, and how the underlayment will be detailed at valleys and walls. For a 2026 replacement, verify the proposed tile’s attachment requirements rather than copying the old installation.
Best for: Congregations preserving a traditional roof appearance on a structure verified for the proposed tile assembly.
Verdict: Buy when architecture and structural capacity support tile; hold until both are confirmed.
5. Modified bitumen: best for low-slope service-access areas
Modified bitumen is an asphalt-based membrane reinforced and modified for roofing use. Systems vary in their layers, surfacing, and installation methods, including self-adhered, cold-applied, and heat-applied approaches.
Consider modified bitumen where a low-slope roof needs a specified reinforced membrane assembly and planned access to equipment. Reinforcement does not make the roof immune to damage, and service routes still need protection.
Modified bitumen pros:
- Reinforcement is part of the membrane construction.
- Multi-ply assemblies provide layered waterproofing when specified and installed correctly.
- Different application methods allow the project team to assess site constraints.
Modified bitumen cons:
- Seams, laps, and penetrations require careful installation and inspection.
- Heat-applied methods introduce fire-safety considerations.
- Surface appearance alone does not reveal trapped moisture beneath the assembly.
Require the proposal to identify the application method. On an occupied religious campus, any heat-applied work needs explicit safety planning rather than a generic installation description.
Best for: Low-slope roof areas where the project calls for a reinforced asphalt-based assembly and controlled service access.
Verdict: Buy when the specified assembly fits the building; hold if application and safety details are unclear.
How these roof types are ranked
This is a suitability ranking, not a product test or a claim that one material outperforms every other material. Standing-seam metal leads for the pitched-sanctuary scenario; TPO leads for low-slope halls. Shingles, tile, and modified bitumen each serve a separate building requirement.
The ranking follows slope compatibility, wind attachment, drainage, structural capacity, and occupied-building access. Those checks also shape commercial roofing for churches and places of worship. Roofsmartflorida provides commercial roof installation, repair, and replacement across its Southwest Florida service area.
Which roof type should your congregation choose?
Start with standing-seam metal for a pitched sanctuary and TPO for a low-slope hall. Keep tile on the shortlist when architectural continuity matters and the structure supports it. Choose shingles for compatible conventional pitched-roof replacement; assess modified bitumen when the low-slope assembly and service-access requirements favor it.
Before approving a 2026 contract, request a written scope covering:
- Existing roof removal and the process for handling concealed deck damage.
- The proposed assembly, attachment, underlayment or membrane, and flashing.
- Drainage corrections and transitions between different roof areas.
- Work sequencing, protected entrances, debris control, and equipment access.
- Final inspection and documentation of the installed assembly.
Roofsmartflorida offers shingle, metal, flat, and tile roofing services. Ask for an evaluation that separates repairable defects from areas requiring replacement, then compare proposals against the same scope.
Discuss your church roof
Ask about commercial roof installation, repair, or replacement in Southwest Florida.
FAQ
What's the best roof type for a church in Florida?
Standing-seam metal is the default shortlist choice for a compatible pitched sanctuary, while TPO suits low-slope halls. Structural capacity, wind attachment, drainage, and architectural requirements determine the final selection.
Is metal roofing better than tile for a church?
Metal is the better shortlist choice when a pitched church does not need to retain a tile appearance. Tile remains appropriate when architectural character matters and the structure supports the proposed assembly; neither material removes the need for proper flashing and attachment.
Can a church use different roof types on the same campus?
Yes, a church campus can use different roof types on buildings with different slopes and construction. Specify the connections between roof areas carefully so each assembly drains and remains watertight at transitions.
Are shingles suitable for Florida religious facilities?
Architectural shingles are suitable for religious facilities with compatible pitched roofs. Verify the applicable slope, underlayment, fastening, and product requirements rather than using shingles on every roof area.
Will a metal roof make worship services noisy during rain?
The complete roof and ceiling assembly determines rain-noise performance, not the metal covering alone. Discuss the deck, insulation, interior ceiling, and acoustic requirements before choosing the assembly.
Does reflective roofing replace the need for insulation?
No, reflective roofing does not replace insulation. Surface reflectance, insulation, air leakage, and air-conditioning performance affect different parts of the building's heat-management problem.
Should a leaking church roof always be replaced?
No, a leak does not automatically require full replacement. An inspection should identify the source, the condition of surrounding materials, and any concealed moisture or deck damage before defining the repair or replacement scope.
One last thing
Mark every roof transition on the campus plan before choosing materials. Where a sanctuary meets a classroom wing, a wall meets a low-slope roof, or a tower interrupts the covering, the connection needs its own detail. A strong material choice does not fix an omitted flashing detail.
Give each transition an owner in the written scope. That simple requirement makes proposals easier to compare and prevents the congregation from approving a roof covering while leaving its most complicated connections undefined.