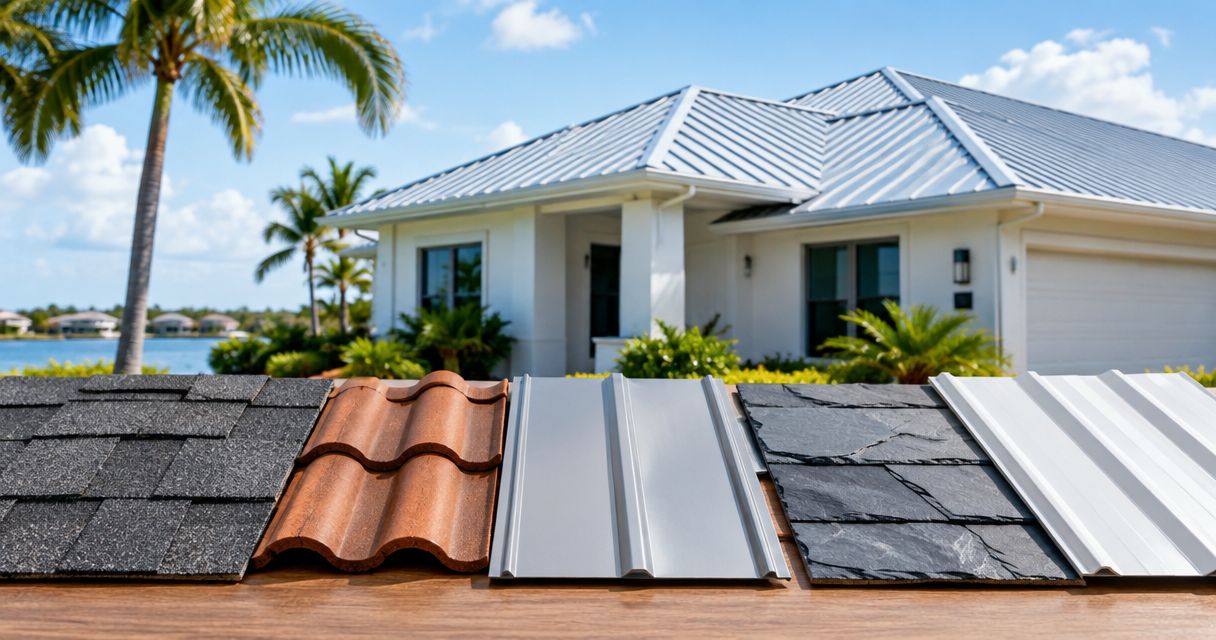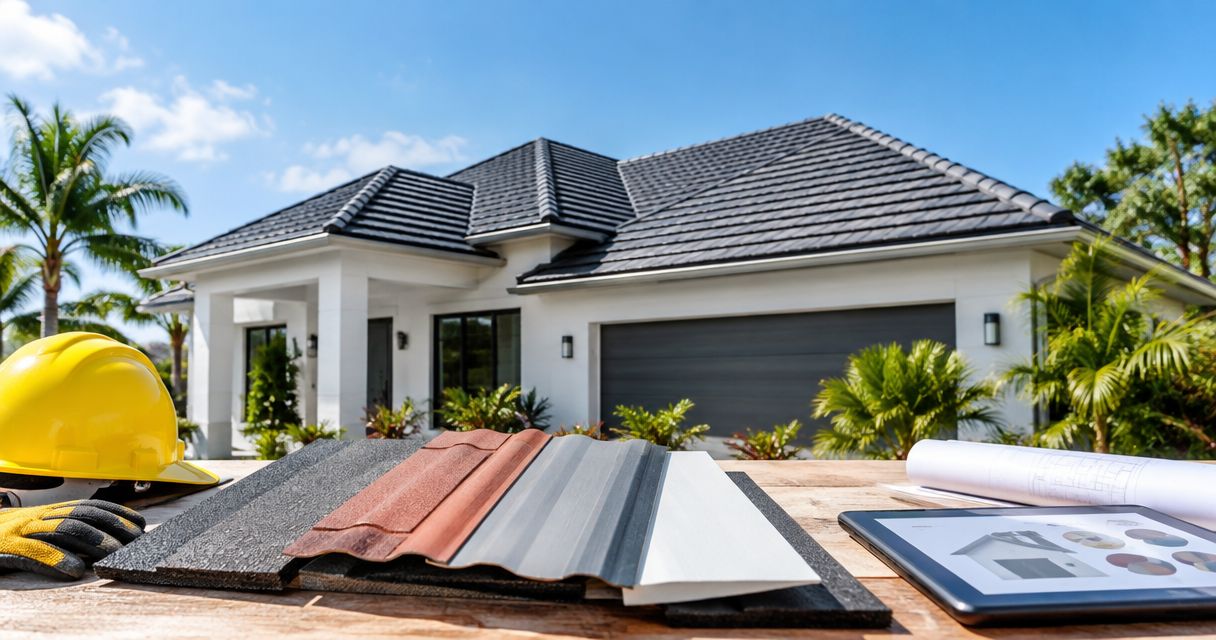
Best overall for a pitched roof: standing-seam metal. Best for a conventional shingle design: architectural asphalt shingles. Best for Mediterranean architecture: concrete or clay tile. The best roofing materials for new construction homes in Florida depend on roof slope, structural design, coastal exposure, and the approved installation—not just the material name.
- Standing-seam metal leads this guide to the best roofing materials for new construction homes in Florida with pitched roofs.
- Architectural asphalt shingles suit conventional home designs, but fastening and underlayment deserve close attention.
- Concrete and clay tile fit Mediterranean architecture; design the roof structure for the selected tile assembly.
- Low-slope roof sections need a compatible membrane system, not a material chosen only for appearance.
Why this matters
New construction gives you the chance to match the roof structure to the covering before work begins. Use it. Changing from shingles to tile after structural plans are complete creates a different decision from selecting tile during design.
For a Florida home permitted in 2026, ask your builder and roofer to identify the applicable code requirements, product approvals, and installation details for your address. A material marketed for hurricane resistance is not a substitute for an approved roof assembly.
Roofsmartflorida is a roofing service option for Southwest Florida homeowners planning shingle, metal, tile, or flat-roof installation. The company serves Cape Coral, Fort Myers, Naples, and surrounding Southwest Florida counties. Choose the material through the construction plans and written scope, rather than a broad promise about durability.
What makes the best roof for a Florida new build?
Use these six criteria before comparing materials:
- Wind design: Match the roof assembly, attachment, and edge details to the project's required wind pressures. A generic wind-speed claim does not describe every installation.
- Roof slope: Select a covering approved for the actual pitch. Treat low-slope sections separately from steep roof planes.
- Coastal exposure: Check metal, coatings, fasteners, and flashing for compatibility with the site's salt exposure.
- Structural load: Include the selected covering and complete assembly in the structural design, especially for tile.
- Water management: Specify underlayment, flashing, valleys, roof penetrations, and drainage—not just the visible surface.
- Future access: Plan for inspections, repairs, and any proposed solar equipment without assuming every roof supports the same attachment method.
An approved assembly beats a material label. Keep that rule at the center of your 2026 specification: metal, shingles, and tile each depend on how the roof is designed and installed.
Florida roofing materials at a glance
The order below reflects distinct design priorities, not a claim that one material wins on every house. Roofsmartflorida provides roofing installation services; the materials are the options being ranked, not competing products sold under the company's name.
| Roofing material | Best for | Standout feature | Key limitation |
|---|---|---|---|
| Standing-seam metal | A pitched roof with concealed panel attachment | Raised seams and concealed clips or fasteners | Coastal suitability depends on the specified metal, finish, and components |
| Architectural asphalt shingles | Conventional shingle-style homes | Overlapping units that suit many pitched-roof designs | Slope, fastening, and sealing details are critical |
| Concrete roof tile | Mediterranean-style homes designed for concrete tile | A molded profile with a range of shapes | The structure must support the selected assembly |
| Clay roof tile | Homes where fired-clay character is the design priority | Traditional clay profiles and appearance | Tile breakage and access require careful handling |
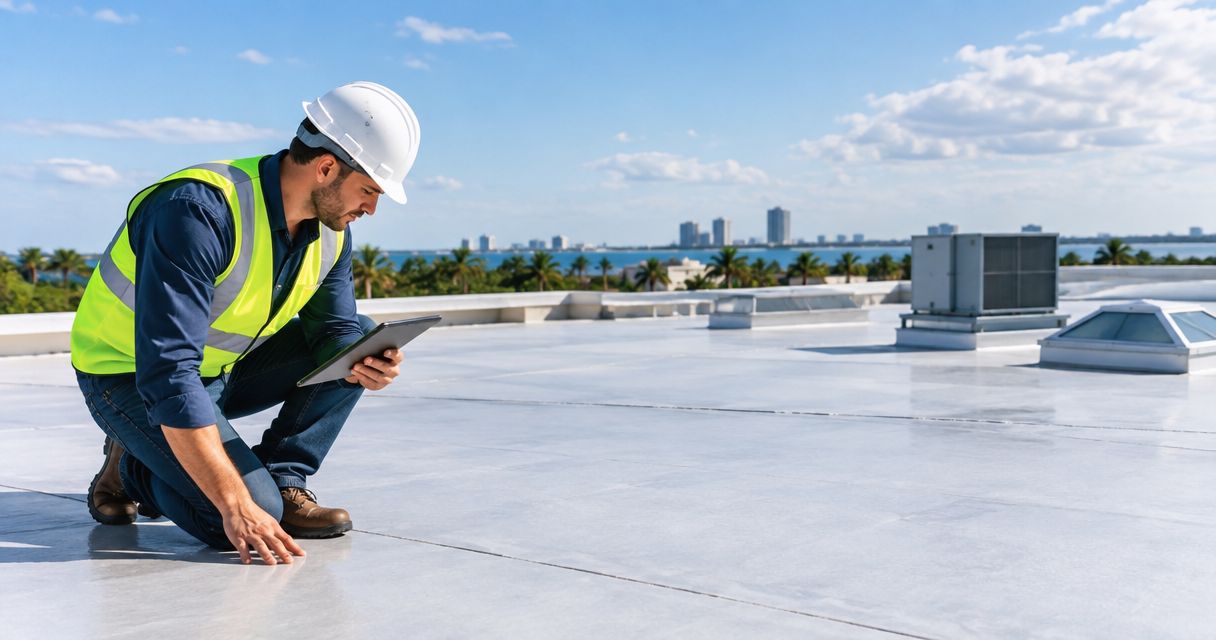
| Single-ply membrane | Low-slope roof sections | A continuous waterproof covering with joined seams | Drainage, seams, and penetrations require dedicated detailing |
1. Standing-seam metal: best for concealed attachment
Standing-seam metal uses panels joined along raised seams. Many systems secure the panels with concealed clips or fasteners, keeping those attachments beneath the roof surface. That distinction matters when comparing standing seam with exposed-fastener metal panels.
For a new pitched-roof home in 2026, standing-seam metal is the first option to evaluate when you want concealed panel attachment and a clean roof profile. It is not a universal coastal specification: the metal, finish, fasteners, and flashing still need to suit the location.
Standing-seam metal pros:
- Concealed attachment avoids exposed screws across the main panel surface.
- Approved systems provide documented installation and attachment requirements.
- Some systems support compatible seam-clamped solar attachments without penetrating the panels.
Standing-seam metal cons:
- Salt exposure requires deliberate material and component selection.
- Complex roof shapes add flashing and panel-layout challenges.
- Solar clamps must match the seam profile and engineered attachment requirements.
Best for: Homeowners prioritizing concealed attachment on a compatible pitched roof.
Ask for the exact panel system, approved substrate, underlayment, and attachment schedule. If the specification only says metal roof, it is incomplete. Verdict: Buy when the approved assembly fits the roof geometry and coastal exposure.
2. Architectural asphalt shingles: best for conventional designs
Architectural asphalt shingles use overlapping, laminated units on a pitched roof. They suit homeowners who want a familiar shingle appearance rather than raised metal seams or a tile profile.
Do not select shingles solely by the package's wind-resistance language. The installation instructions, fastening pattern, roof edges, and sealing conditions form part of the performance picture.
Architectural asphalt shingles pros:
- Fit many conventional residential roof shapes.
- Allow localized repair where damage and surrounding conditions permit.
- Offer a familiar appearance without requiring a tile-style roof design.
Architectural asphalt shingles cons:
- Improper fastening compromises performance.
- Low-slope applications require additional attention to underlayment and installation rules.
- Shingles remain vulnerable to damage from severe weather and flying debris.
Best for: Homeowners whose architectural plans call for a conventional shingle roof.
For your 2026 build, require the shingle identification, underlayment specification, flashing details, and fastening instructions in the scope. Roofsmartflorida offers shingle roofing installation, but the proposed assembly—not the service category—should determine your selection. Verdict: Buy for a compatible pitched roof with a complete installation specification.
3. Concrete roof tile: best for Mediterranean-style construction
Concrete roof tile is a molded roof covering used in flat and profiled shapes. It suits a new home where the tile appearance is part of the architectural design and the structure is engineered for the selected roof load.
Tile does not eliminate the need for a water-shedding system beneath it. Underlayment and flashing remain essential, particularly around valleys, walls, and penetrations.
Concrete roof tile pros:
- Supports Mediterranean and other tile-oriented architectural designs.
- Comes in different profiles, allowing the roof shape to guide selection.
- Individual damaged tiles can be replaced when matching units and access permit.
Concrete roof tile cons:
- Structural load must be addressed during design.
- Tiles can break under impact or improper foot traffic.
- Repairing the covering alone does not resolve failed underlayment or flashing.
Best for: New homes designed from the outset around a concrete-tile roof.
Ask the designer to confirm the complete assembly load before finalizing the trusses. Then ask the roofer how tile attachment, valleys, and roof access will be handled. Verdict: Buy when tile architecture and structural engineering agree.
4. Clay roof tile: best for traditional fired-clay character
Clay roof tile is a fired-clay covering available in different profiles. Choose it when the material's appearance is central to the home design, not because tile automatically means storm-proof.
The selected profile and attachment method must work with the slope and approved assembly. As with concrete tile, the underlayment carries an important water-protection role beneath the visible covering.
Clay roof tile pros:
- Provides the character of a fired-clay roof rather than a simulated finish.
- Suits Spanish and Mediterranean architectural styles.
- Allows individual tile replacement where the assembly and access permit.
Clay roof tile cons:
- Impact and careless foot traffic can break tiles.
- Structural requirements depend on the selected product and assembly.
- Roof penetrations and future equipment need careful coordination.
Best for: Homeowners who specifically want fired-clay appearance and have designed for it.
Request a physical sample before choosing the profile. Confirm attachment and maintenance access separately; an attractive sample cannot answer those questions. Verdict: Buy for a deliberate architectural choice, not as a shortcut to hurricane protection.
5. Single-ply membrane: best for low-slope sections
Single-ply membranes form a waterproof roof surface using sheets with joined seams. Common categories include TPO and PVC, but the right selection depends on the complete assembly and the project requirements.
A low-slope porch, addition, or modern roof section should receive its own specification. Do not force the main roof's shingle or tile selection onto an incompatible slope just to keep the materials visually consistent.
Single-ply membrane pros:
- Serves roof areas that need a low-slope waterproofing system.
- Can be specified with compatible insulation and cover-board layers.
- Provides defined details for seams, drains, edges, and penetrations.
Single-ply membrane cons:
- Poor drainage leaves a problem that a material change alone cannot fix.
- Seams and penetrations require skilled installation.
- Service traffic needs protection against punctures and wear.
Best for: Low-slope roof sections designed around a membrane assembly.
Have the designer establish drainage and the roofer identify the membrane, attachment, and flashing details. Verdict: Buy for low-slope sections; skip it as a default substitute for a pitched-roof covering.
Resolve these details before construction starts
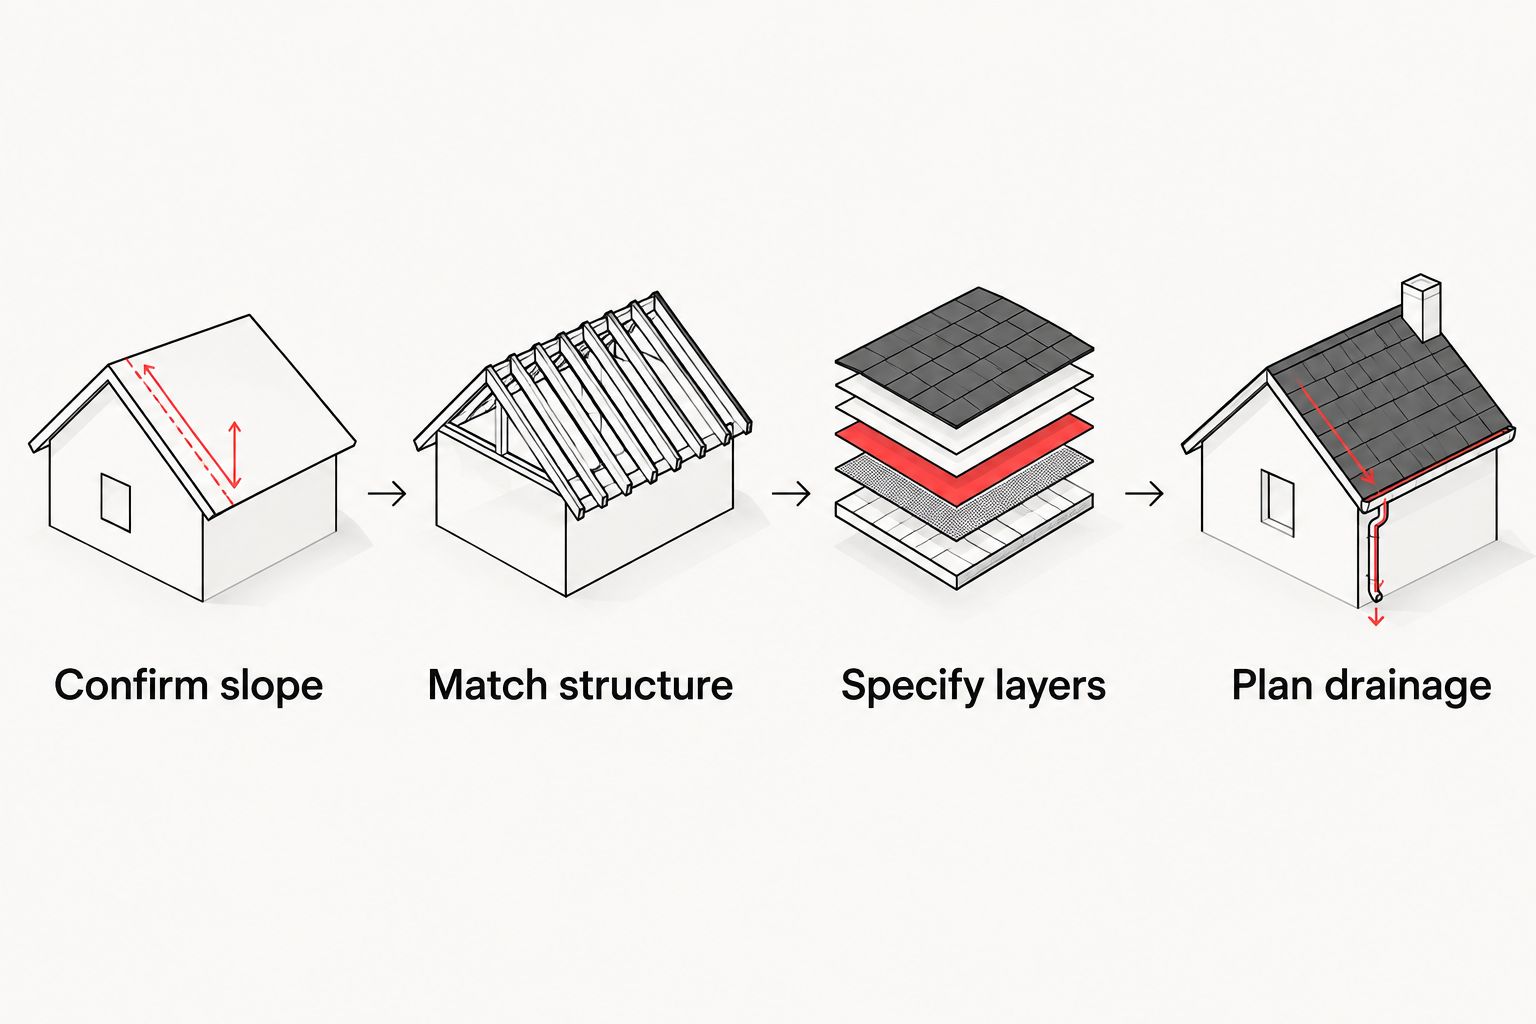
Confirm slope in writing
Roof pitch describes vertical rise over horizontal run. A 2:12 pitch rises 2 inches over 12 inches of horizontal distance; a 4:12 pitch rises 4 inches over 12 inches.
The Florida Building Code's asphalt-shingle provisions use 2:12 as the minimum slope and require additional underlayment provisions below 4:12. For a 2026 permit, confirm the applicable requirements and the selected manufacturer's instructions with the project team. These shingle thresholds do not establish minimum slopes for every metal, tile, or membrane system.
Match the structure
Give the structural designer the selected roof assembly before finalizing the framing. Include the covering and other required layers. Do not assume two tile products impose identical loads or that switching materials leaves the plans unchanged.
Specify the layers
List decking, underlayment, covering, flashing, and attachment in the scope. Identify who handles roof-to-wall transitions and penetrations. Those details stop responsibility from falling between the builder, roofer, and other trades.
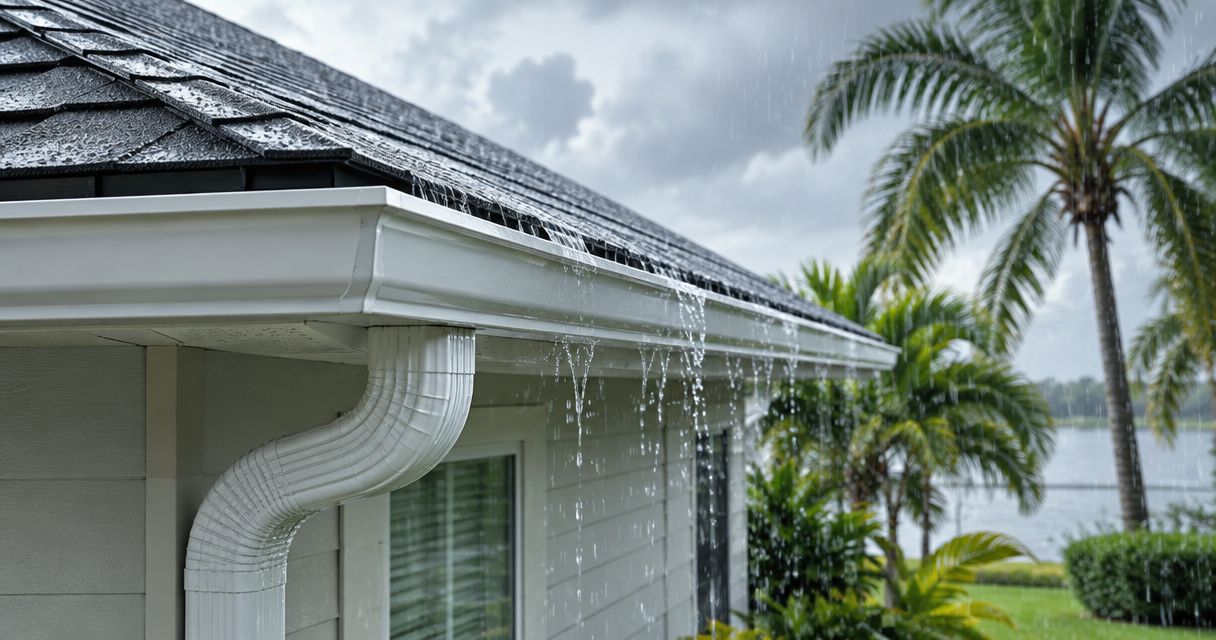
Plan drainage
Coordinate valleys, roof edges, gutters, and discharge locations before the exterior is complete. For membrane sections, confirm the drainage layout and overflow provisions required by the design.
How these materials were ranked
This ranking uses roof compatibility, attachment design, coastal exposure, structural load, and maintenance access. It is a decision guide, not a laboratory test or a promise of service life.
Standing-seam metal is the default recommendation for a compatible pitched roof because concealed attachment is a clear design advantage. Shingles, tile, and membranes take separate slots where architecture or slope changes the decision. No material earns a hurricane-proof label.
Which roofing material should you choose?
Start with standing-seam metal for a pitched roof, then check whether architecture, site exposure, or slope changes the answer. Choose architectural shingles for a conventional shingle design, concrete tile for a structurally planned tile home, and clay tile when fired-clay character is the priority. Use a membrane for low-slope sections.
For Southwest Florida roof installation, Roofsmartflorida provides the service categories covered here. Ask for an honest evaluation and a written specification that explains the proposed assembly. You need a roof that fits the house—not a recommendation based only on the covering.
FAQ
What's the best roofing material for a new Florida home?
Standing-seam metal is this guide's default recommendation for a compatible pitched roof. Architectural design, coastal exposure, structural load, and low-slope sections can make shingles, tile, or a membrane the better fit.
Is a metal roof automatically hurricane-proof?
No metal roof is hurricane-proof. Performance depends on the approved assembly, attachment, roof edges, installation, and the storm conditions.
Should I choose concrete tile or clay tile?
Choose concrete tile when its profile fits the design, and clay tile when fired-clay character is your priority. Both require confirmation of structural load, attachment, underlayment, and roof access.
Can I install shingles on a low-slope roof?
Asphalt shingles require a compatible slope and installation. Florida Building Code provisions use a 2:12 minimum and additional underlayment provisions below 4:12; confirm the applicable rules and product instructions for the project.
What's best for a Florida home near salt water?
Choose a complete assembly specified for the site's coastal exposure. For metal roofing, check the metal, finish, fasteners, and flashing together rather than relying on the term coastal-rated.
Does a light-colored roof guarantee lower cooling bills?
A light-colored roof does not guarantee a particular cooling-bill reduction. Solar reflectance, thermal emittance, insulation, attic design, and the home's cooling system all affect the result.
What should I ask a roofing contractor before construction?
Ask for the exact covering, product approval, slope limits, underlayment, flashing, and attachment details. Also confirm drainage, structural coordination, and responsibility for roof penetrations.
One last thing
Decide where future equipment will attach before the roof goes on. Solar panels, vents, and other roof-mounted items need compatible details; they should not become improvised penetrations after installation.
For your 2026 build, keep the approved roof documents and installation records with the house plans. That file gives future contractors a starting point when they inspect, repair, or alter the roof.