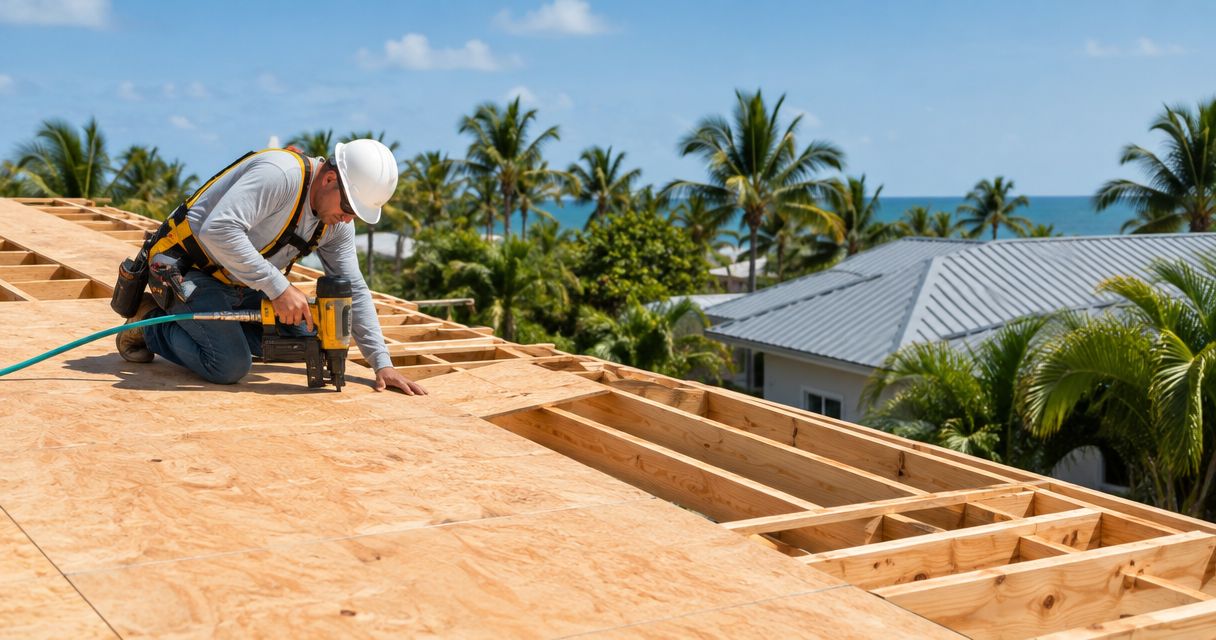
Best overall for wood-framed homes: structural plywood. Best alternative for a specified wood-panel assembly: structural OSB. Best for steel-framed buildings: steel roof deck. Best for buildings designed around a concrete roof: structural concrete. This 2026 guide compares the best roof decking materials Florida builders should consider, with the limits that matter before construction starts.
- Structural plywood leads the best roof decking materials Florida shortlist for wood-framed homes; correct attachment remains essential.
- Structural OSB suits engineered wood-panel roof assemblies, but construction moisture and swollen edges need attention.
- Steel deck and structural concrete belong in buildings designed for their loads, connections, and roof assemblies.
- Roofsmartflorida provides roofing installation services for Southwest Florida homeowners and businesses; structural decking specifications belong with the building designer.
Why this matters
Roof decking is the structural surface beneath your underlayment and roof covering. It spans the framing, supports the roof assembly, and transfers loads through its connections. Shingles, tile, and metal roofing are coverings—not substitutes for a suitable deck.
For a 2026 new build, choose the deck alongside the framing and roofing system. Do not leave it as an unspecified material allowance. Roofsmartflorida provides residential and commercial roofing installation across Southwest Florida, including Cape Coral, Fort Myers, and Naples.
The best deck is a specified assembly, not simply the thickest panel. Wind resistance depends on the material, support spacing, connections, and complete load path into the building. A material name alone proves none of those things.
What makes the best roof decking material?
Use these criteria before comparing the options:
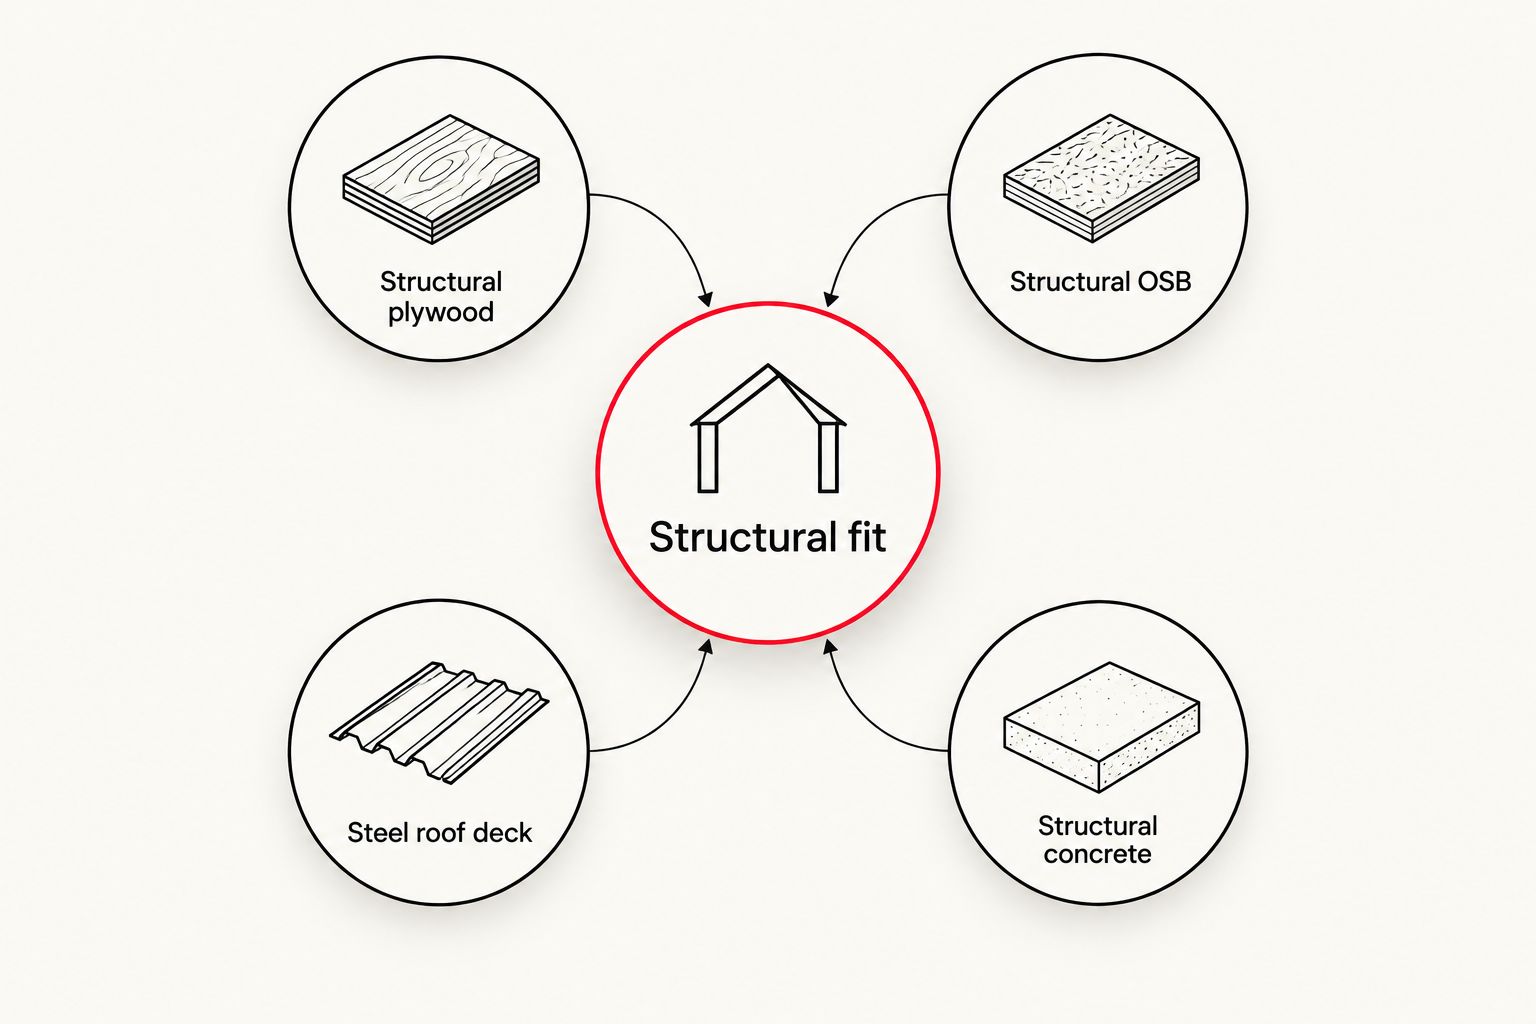
- Structural fit: The deck must match the framing, spans, loads, and engineer's design.
- Moisture response: Evaluate construction exposure, drying requirements, and damage before covering the deck.
- Connection design: Fastener type, placement, penetration, and edge support must match the approved details.
- Roof-system compatibility: Confirm how the underlayment, insulation, and covering attach to the selected deck.
- Installation clarity: Require identifiable materials, readable panel stamps where applicable, and written substitution rules.
- Inspection access: Schedule the work so required inspections occur before later layers conceal the deck and connections.
These criteria favor plywood as a practical default for a conventional wood-framed house. They do not make plywood the right choice for every commercial building or engineered assembly.
Roof decking materials at a glance
| Material | Best for | Standout characteristic | Key limitation |
|---|---|---|---|
| Structural plywood | Conventional wood-framed homes | Cross-laminated wood veneers | Repeated wetting can damage panels; grade and attachment still matter |
| Structural OSB | Wood-panel roofs with a defined exposure plan | Engineered wood strands formed into structural panels | Wet edges can swell and require assessment before roofing |
| Steel roof deck | Steel-framed commercial buildings | Profiled sheets span between structural supports | Requires engineered connections and a compatible roof assembly |
| Structural concrete | Buildings designed for a concrete roof | Structural slab can form the roof substrate | Substantial dead load and drying requirements affect the whole design |
Do not compare these as interchangeable sheets. Moving from plywood to OSB requires an approved substitution; moving from wood panels to steel or concrete changes the structural approach.
1. Structural plywood: best roof decking for wood-framed homes
Structural plywood consists of bonded wood veneers arranged with alternating grain directions. Properly graded panels provide structural roof sheathing when their span rating, thickness, orientation, and attachment match the design.
Structural plywood is the default recommendation here for a conventional Florida wood-framed home. Its layered construction makes it a practical starting point when construction exposure and panel condition are concerns. It is not waterproof, and its name does not establish a wind rating.
Structural plywood pros
- Structural grades and span ratings provide a basis for matching panels to framing.
- Cross-laminated veneers form a structural panel suited to roof sheathing.
- Panel surfaces allow inspection before underlayment conceals them.
Structural plywood cons
- Prolonged or repeated wetting can cause damage, including delamination.
- Incorrect thickness, orientation, unsupported edges, or fastening can undermine performance.
- Surface patches and face appearance do not establish structural suitability.
Best for: Homeowners building a conventional wood-framed house with a plywood deck specified in the approved plans.
Ask for the panel grade and span rating in writing, not just the word plywood. APA guidance distinguishes Exposure 1 panels, intended to tolerate temporary construction moisture, from panels intended for long-term weather exposure. Neither designation turns an uncovered roof deck into a finished roof.
Verdict: Buy structural plywood when it matches the engineered roof assembly.
2. Structural OSB: best roof decking for specified wood-panel assemblies
Oriented strand board, or OSB, uses wood strands arranged in layers and bonded into structural panels. Roof-sheathing products carry ratings that must match the intended application; generic OSB is not a complete specification.
Structural OSB is a valid roof-decking option when the approved design permits it. For your 2026 build, pair the material selection with a clear plan for storage, construction exposure, inspection, and dry-in—the stage when protective roofing layers cover the deck.
Structural OSB pros
- Structural panel ratings identify intended applications and allowable spans.
- Engineered panels provide a consistent format for laying out roof sheathing.
- OSB can serve as the structural substrate in compatible roofing assemblies.
Structural OSB cons
- Wet panel edges can swell and leave uneven joints.
- Moisture-related damage requires assessment before underlayment conceals it.
- Substituting OSB for plywood without approval can conflict with the plans or roofing requirements.
Best for: Builders using an approved OSB assembly with defined moisture protection and inspection procedures.
Do not assume a weather-resistant panel is immune to water damage. Check the actual manufacturer's exposure guidance, and resolve raised joints or damaged panels before roofing begins. Covering a questionable surface does not correct it.
Verdict: Buy structural OSB when the design permits it and the exposure plan is clear.
3. Steel roof deck: best roof decking for steel-framed buildings
Steel roof deck consists of profiled steel sheets attached to structural supports. It commonly forms the substrate beneath insulation and a commercial roofing membrane; the exact assembly determines how those layers attach.
Steel roof deck is different from an exposed metal roof covering. Ordering metal roofing does not establish that your building has—or needs—a structural steel deck underneath it.
Steel roof deck pros
- Profiled sections provide engineered spanning capacity between supports.
- Steel deck fits structural steel building systems.
- Defined profiles, material thicknesses, and connection details support project-specific design.
Steel roof deck cons
- Connection errors can compromise uplift resistance despite an adequate deck profile.
- Corrosion protection requires attention, especially where exposure conditions demand it.
- Insulation, condensation control, and membrane attachment need coordinated details.
Best for: Commercial buildings whose structural plans call for steel roof deck.
Specify the profile and actual material thickness rather than relying on a vague description. Confirm support connections, side-lap connections, penetrations, and roofing attachment with the project team. For a 2026 commercial project, those details belong in coordinated construction documents—not in an installer’s last-minute interpretation.
Verdict: Buy steel roof deck for an engineered steel-framed roof; skip it as an informal wood-panel substitute.
4. Structural concrete: best roof decking for concrete roof designs
Structural concrete roof slabs carry roof loads through an engineered building system. Depending on the design, the slab forms the substrate for insulation, waterproofing, or other roofing layers.
A structural concrete slab is not interchangeable with a lightweight insulating concrete roof fill. Specify which system the building uses before discussing attachment, drying, or waterproofing.
Structural concrete pros
- The structural slab can provide a continuous roof substrate.
- Concrete works within buildings designed for its loads and connections.
- The roof assembly can incorporate project-specific slope, insulation, and waterproofing details.
Structural concrete cons
- Dead load affects the supporting structure and foundation design.
- Moisture condition can affect compatible roofing installation.
- Cracks, joints, penetrations, and drainage require detailed waterproofing provisions.
Best for: Buildings designed from the outset around a structural concrete roof.
Concrete itself is not the finished waterproofing system. Confirm substrate preparation and moisture acceptance requirements with the roofing-system manufacturer before installation. Also coordinate drains and overflow provisions; a substantial slab does not remove the need to manage rainwater.
Verdict: Buy structural concrete only as part of the building's engineered structural design.
What to put in your 2026 decking specification
A useful specification lets your builder order the right material and lets an inspector compare the installation against the plans. It should answer the following questions without relying on verbal assurances.
Panel identification
For wood decking, name the material, grade, thickness, exposure classification, and span rating. Common structural wood panels measure 4 feet by 8 feet, but sheet dimensions do not establish spanning capacity or fastening requirements.
Support spacing
Record the framing spacing and required panel orientation. A 24/16 span rating, for example, identifies maximum roof and subfloor support spacings of 24 inches and 16 inches, respectively, under the rating's specified conditions. It does not automatically approve a panel for every Florida roof load or assembly.
Panel spacing
APA recommends a 1/8-inch gap at wood structural panel edges and ends unless the manufacturer directs otherwise. That gap allows for panel movement; it is not permission to ignore damaged edges, incorrect layout, or required edge support.
Connection details
Show the fastener type, dimensions, spacing, and required penetration. Identify different roof zones where the design calls for different attachment. Do not copy a generic fastening pattern from a neighboring house.
Roof-system compatibility
Confirm the deck works with the selected underlayment and covering. The guide to roof underlayment for Florida humidity and heat explains the next layer in the assembly; underlayment does not replace structural decking.
Inspection hold points
Identify who checks the deck and when work must stop for required inspections. Photograph readable material stamps and visible connections before concealment. Keep those records with the approved plans and roofing documents.
The panel terminology, span-rating example, and spacing guidance above follow APA—The Engineered Wood Association's published wood structural panel guidance. Use them as specification checks, not as a substitute for project-specific engineering or the applicable Florida Building Code.
Discuss your new-construction roof
Talk through your roofing installation and how it connects to the specified deck.
How these materials are ranked
This ranking prioritizes conventional wood-framed residential construction, then separates options that belong to different structural systems. Plywood leads as the default recommendation; OSB remains a legitimate specified alternative. Steel and concrete serve distinct building designs rather than competing for the same house.
The comparison follows structural fit, moisture response, connection design, roof compatibility, and inspection clarity. It does not assign invented hurricane ratings or treat material thickness alone as evidence of performance.
Which roof decking material should you choose?
Choose structural plywood as your starting specification for a conventional wood-framed Florida home, then have the building designer confirm it. Choose structural OSB when the approved assembly permits it and the construction team addresses exposure and panel condition.
Use steel roof deck or structural concrete when the building is designed around that system. Neither belongs on a residential shopping list as a casual upgrade from wood sheathing.
Roofsmartflorida is a roofing-services option for Southwest Florida owners planning installation, repair, or replacement. Bring the approved deck specification to the roofing discussion so material selection, underlayment, and covering remain coordinated.
FAQ
What's the best roof decking material for a new Florida house?
Structural plywood is the default recommendation in this guide for a conventional wood-framed Florida house. The final selection must match the approved structural design, framing spacing, loads, and roofing assembly.
Is plywood better than OSB for Florida roof decking?
Plywood is the preferred starting point here, but properly specified structural OSB is also a valid option. Compare the actual panel ratings, construction exposure requirements, and approved roof assembly rather than choosing by material name alone.
How thick should roof decking be in Florida?
Roof decking thickness must follow the approved design and applicable code requirements. Support spacing, panel rating, roof loads, and roofing-system requirements prevent a single thickness from being correct for every building.
Can Exposure 1 roof sheathing stay exposed to rain?
Exposure 1 sheathing is intended to tolerate temporary construction exposure, not permanent exposure to weather. Follow manufacturer guidance and assess wet or damaged panels before installing roofing layers.
Does a metal roof need steel decking underneath?
A metal roof covering does not automatically require structural steel decking. Metal roofing systems use different substrates and supports, so follow the approved assembly for the specific product and building.
Is concrete roof decking waterproof?
A structural concrete roof slab is not a substitute for a designed waterproofing system. The roof still needs compatible waterproofing, drainage, and details at joints and penetrations.
What should I ask my builder before ordering roof decking in 2026?
Ask for the specified material, thickness, rating, support spacing, attachment details, and inspection sequence. Require approval for substitutions before materials are ordered or installed.
One last thing
Photograph the deck before it disappears. A finished roof hides the panel stamps and much of the attachment work that explain what was installed. Keep clear photos alongside the approved plans; attractive shingles cannot document the structure underneath.