Best overall for Florida attics in 2026: a continuous ridge vent paired with unobstructed soffit intake. Static off-ridge vents suit roofs without a usable ridge; existing gable vents deserve assessment before you add roof openings; powered attic fans are a last choice, not a default upgrade.
- For the best roof ventilation systems for Florida attics, choose balanced ridge and soffit vents when the roof allows them.
- Static off-ridge vents suit roofs without a usable ridge, but they still need adequate intake.
- Keep existing gable vents only when an evaluation shows they serve the attic without disrupting the intended airflow path.
- Roof Smart of SW Florida is best for local homeowners who need a roof evaluation before choosing an attic ventilation design.
Why this matters
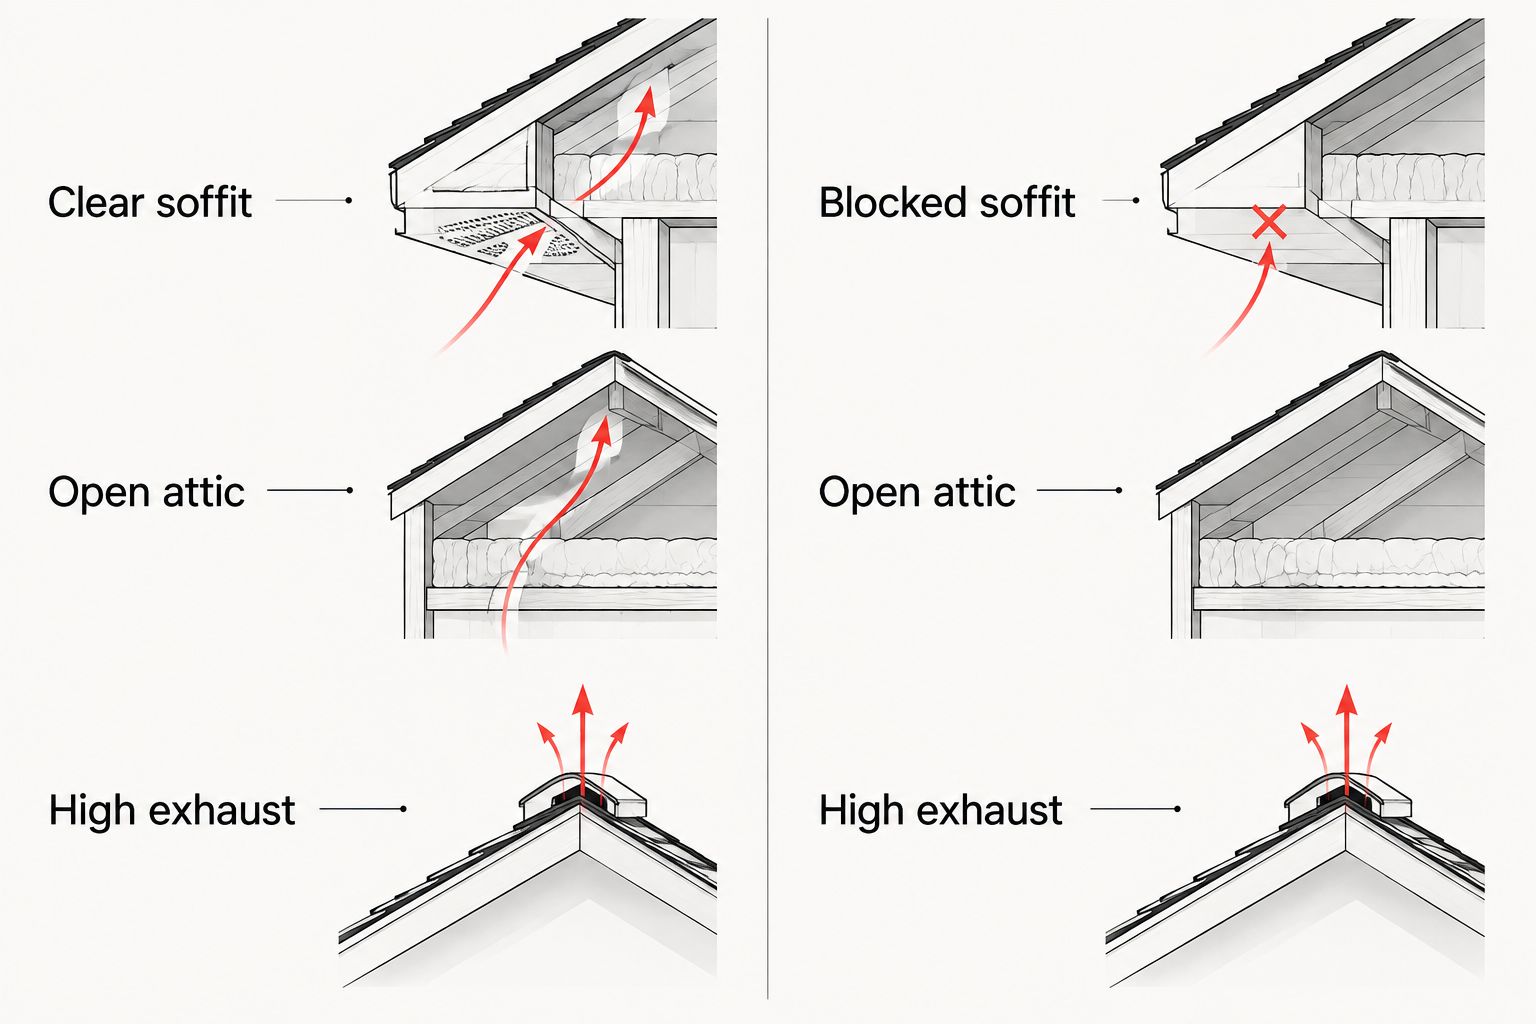
Attic ventilation is a system, not a collection of roof openings. Outside air needs a clear entry point near the eaves and an exit point higher on the roof. Adding exhaust without checking intake can leave you with a new roof penetration and the same airflow problem.
In Cape Coral, Fort Myers and Naples, the decision also has to account for wind-driven rain and the condition of the surrounding roof. Roof Smart of SW Florida provides residential roofing repair, replacement and installation across Southwest Florida. Ask for an evaluation of the roof and existing vents before committing to a layout.
The best ventilation upgrade starts with an intake inspection, not an exhaust fan. In 2026, that remains the useful dividing line between a design that has a complete airflow path and one that merely adds equipment. Roof Smart of SW Florida is best for Southwest Florida homeowners who want their roof condition assessed alongside that decision.
What makes the best roof ventilation system for a Florida attic?
Use these criteria before comparing vent types. A product that scores well on one point can still be the wrong choice for your roof.
- Clear intake: Soffit vents must be open to the attic, not blocked by insulation, paint, debris or framing. A higher exhaust opening cannot make up for a blocked entry point.
- Suitable exhaust location: Exhaust belongs high enough to support a defined path from the eaves. The roof shape determines whether a ridge vent, an off-ridge vent or an existing gable opening fits.
- Balanced vent area: Compare the net free vent area stated for the vents, not the outside dimensions of their covers. Intake and exhaust both need to be considered.
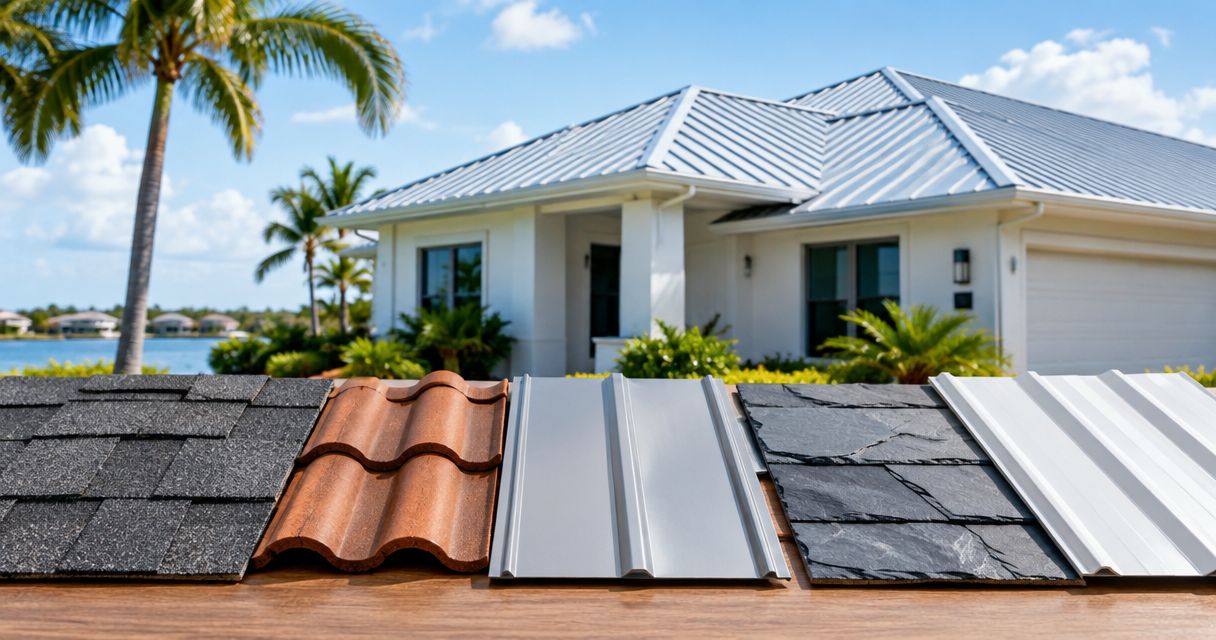
- Roof compatibility: Shingle, tile and metal assemblies have different details around openings. Vent selection must fit the roof assembly rather than depend on a generic cut-in detail.
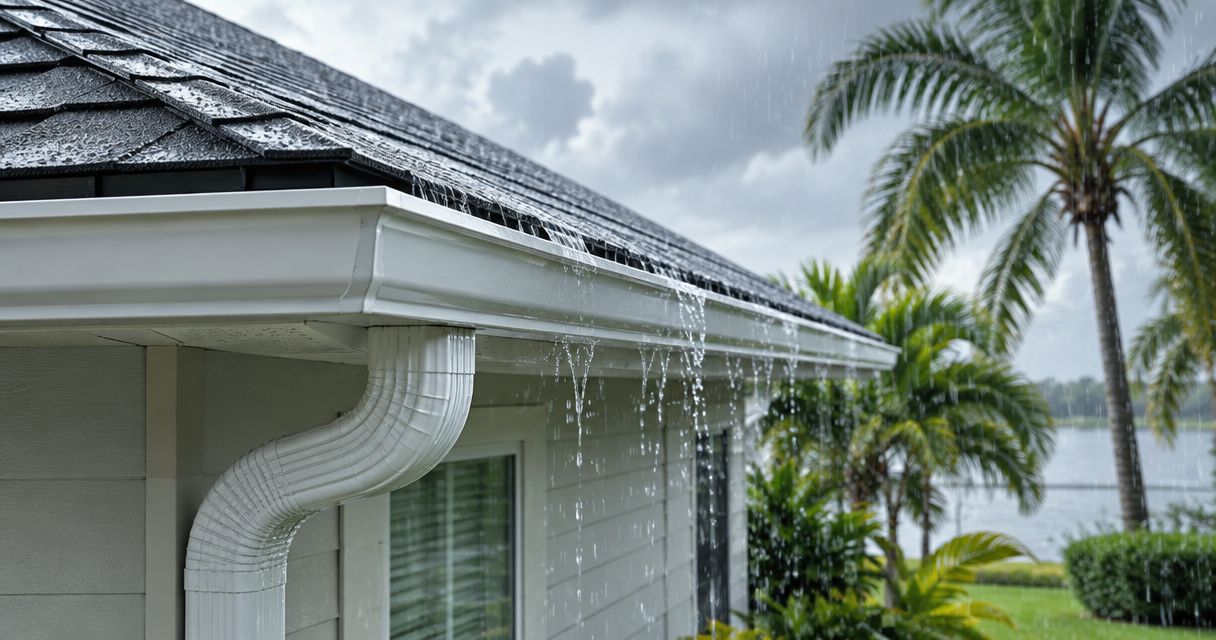
- Weather protection: Check how the proposed vent and its installation address wind-driven rain. A vent is not a good trade if its placement creates an avoidable leak point.
- Maintenance burden: Passive vents have no fan motor. Powered designs add electrical components and require a closer look at where their replacement air comes from.
The Florida Building Code, Residential, Section R806.2, sets a general ventilation baseline of 1 square foot of net free vent area per 150 square feet of ventilated attic area, subject to stated exceptions. That is a sizing starting point, not permission to buy vents by roof size alone. Confirm the applicable requirements and the proposed layout for your property in 2026.
Florida attic ventilation systems at a glance
| System | Best for | Standout feature | Key limitation |
|---|---|---|---|
| Ridge vent plus soffit intake | Roofs with a usable continuous ridge | Exhaust distributed along the ridge | Depends on clear, adequate soffit intake |
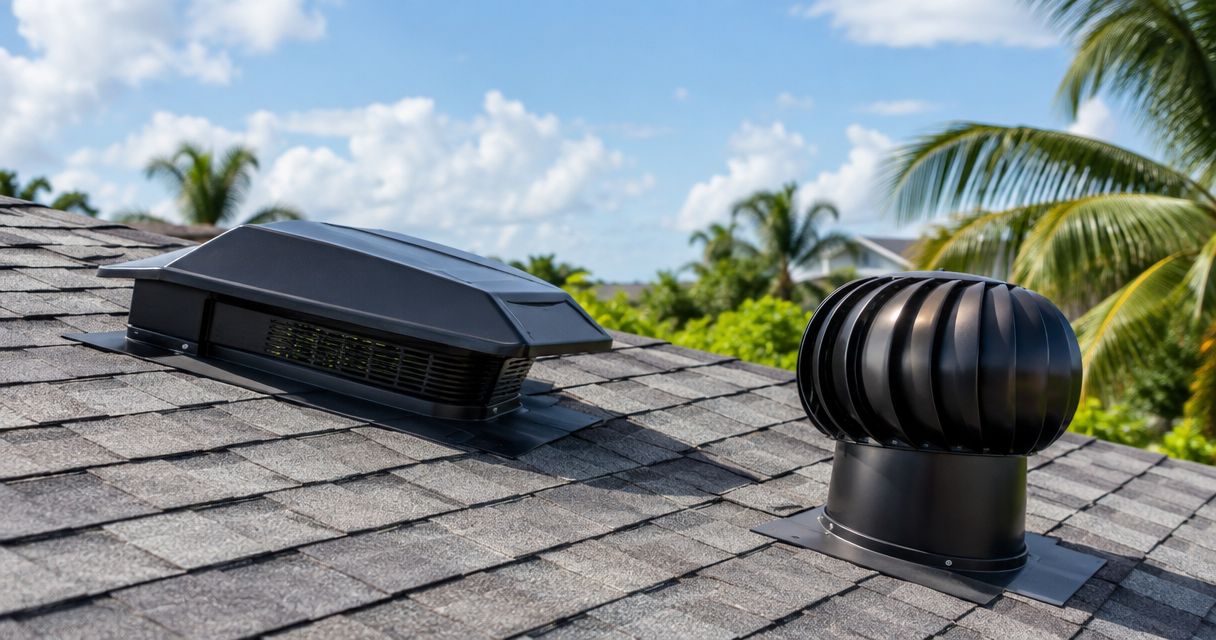
| Static off-ridge vents plus soffit intake | Roofs without a suitable ridge | Passive exhaust can be placed below the ridge | Requires correctly placed roof openings |
| Existing gable vents | Gable-roofed attics with established openings | Can be assessed without immediately adding roof penetrations | Airflow path depends heavily on the attic layout |
| Powered attic fan | Attics with a diagnosed need that passive changes cannot address | Mechanical exhaust | Can draw air from the house if intake is insufficient |
These are system choices, not interchangeable vent covers. A ridge vent paired with blocked soffits belongs in a different category from a ridge vent with verified intake. Likewise, an existing gable vent should be judged by the airflow it provides, not simply by whether you can see daylight through it.
1. Ridge vent plus soffit intake: best overall for a usable ridge
A ridge vent releases attic air near the highest point of a pitched roof. Soffit vents admit outside air near the eaves, creating a defined low-to-high path when the attic is vented and the openings remain clear. For a roof with a suitable continuous ridge, this is the default choice to assess first in 2026.
Ridge vents are not a stand-alone fix. The installer needs to inspect the soffits, account for net free vent area and use an installation detail suited to the roof assembly. On a roof that lacks enough usable ridge length, another exhaust layout can be more appropriate.
Ridge vent plus soffit intake pros:
- Provides a distributed exhaust location high on the roof.
- Uses passive airflow rather than a fan motor.
- Gives you a clear intake-and-exhaust layout to inspect.
Ridge vent plus soffit intake cons:
- Blocked or inadequate soffit intake undermines the design.
- A short, interrupted or unsuitable ridge limits where it can be installed.
- Correct roof-specific installation matters where rain reaches the ridge.
Best for: Homeowners replacing or evaluating a pitched roof with a usable ridge and inspectable soffit intake.
Verdict — Buy: Choose this layout when the roof assessment confirms a suitable ridge, adequate intake and a compatible installation detail. Roof Smart of SW Florida provides roof installation and replacement services; have the ventilation plan considered with the roof work rather than treating it as an afterthought.
2. Static off-ridge vents: best for roofs without a suitable ridge
Static off-ridge vents provide passive exhaust through openings placed below the ridge. Paired with soffit intake, they offer an option when a continuous ridge vent does not fit the roof geometry. Placement and vent area matter: a cluster of openings is not automatically the same as exhaust distributed along a ridge.
Ask the roofer to show where outside air enters, how it reaches the exhaust vents and why the proposed openings suit the roof. That discussion is especially useful when an existing roof already has vents that might be retained, removed or relocated during a 2026 replacement.
Static off-ridge vent pros:
- Works without a continuous usable ridge.
- Uses no fan motor or power supply.
- Gives the installer placement options across an irregular roof.
Static off-ridge vent cons:
- Each new roof opening needs a sound weatherproof installation.
- Poor spacing can leave parts of the attic outside the intended airflow path.
- It still depends on sufficient, unobstructed intake.
Best for: Pitched roofs with adequate soffit intake but no suitable continuous ridge.
Verdict — Buy: Select static off-ridge vents when the roof layout rules out a ridge vent and the proposed locations create a defensible intake-to-exhaust path. Do not add them solely because the attic feels hot.
3. Existing gable vents: best for assessing an established layout
Gable vents are openings in the vertical walls at the ends of some pitched roofs. If your attic already has them, their condition and placement deserve inspection before anyone cuts new roof openings. They can be part of a ventilation approach, but their presence alone does not establish that air moves through the areas you need to ventilate.
The practical question is whether the existing openings work with the proposed intake and exhaust layout. Ask for a drawing that identifies every active opening. If a new ridge or off-ridge system is proposed, the installer should explain how the gable openings fit that plan in 2026.
Existing gable vent pros:
- Existing openings can be evaluated before adding roof penetrations.
- Inspection can reveal damage, blockage or missing screening.
- No fan motor is required when the design remains passive.
Existing gable vent cons:
- Not every roof has gable walls or usable gable openings.
- Openings at opposite ends do not, by themselves, confirm a complete eave-to-exhaust path.
- Combining vent types without a plan can make the intended airflow path unclear.
Best for: Gable-roofed homes that already have vents and need an assessment before further roof work.
Verdict — Hold: Keep existing gable vents in consideration, but do not assume they are sufficient or add more of them without checking the full attic layout.
4. Powered attic fan: best only after a specific diagnosis
A powered attic fan mechanically exhausts attic air. That sounds like a direct answer to a hot attic, but the fan needs replacement air. If the available intake is insufficient, it can pull air through openings in the ceiling instead of drawing outside air through the soffits.
Before specifying a fan, check the passive vents, soffit clearance and ceiling air leaks. Ask what problem the fan solves that a corrected passive layout does not. A fan is a conditional tool, not the best roof ventilation system for a Florida attic by default.
Powered attic fan pros:
- Provides mechanical exhaust when a specific design calls for it.
- Can be considered after an evaluation rules out simpler corrections.
- Operation can be controlled rather than left to passive airflow alone.
Powered attic fan cons:
- Inadequate intake can draw conditioned air from the living space.
- Adds electrical components and maintenance needs.
- Does not repair blocked soffits or roof leaks.
Best for: An attic with a documented ventilation problem and an evaluated intake and air-sealing plan that supports mechanical exhaust.
Verdict — Skip as a first purchase: Fix blocked intake and assess passive exhaust before choosing a powered fan in 2026.
How to check a proposed ventilation plan
A ventilation quote should tell you more than the name of a vent. Ask for the attic area, the net free vent area of the proposed intake and exhaust, the location of every opening and the treatment of existing vents. You should also know how the installation will fit the roof material and keep rain out.
Here is a sizing illustration, not a design for your home: an attic with 1,200 square feet of floor area reaches 8 square feet of total net free vent area at the general 1-to-150 baseline. A balanced illustration would allocate 4 square feet to intake and 4 square feet to exhaust. The applicable code exception, vent ratings and roof layout can change the final specification; the point is to compare actual free vent area on both sides of the system.
Roof Smart of SW Florida serves homeowners across Southwest Florida with roof repair, replacement and installation. If you are already planning roof work, settle the ventilation layout before the roof openings are finalized. A no-pressure estimate gives you a point to discuss the roof condition and the proposed work; it does not replace a written vent-area calculation.
Get your roof evaluated
Discuss roof condition and the proposed ventilation layout before work begins.
How we ranked these systems
The ranking gives priority to a clear intake-to-exhaust path, roof compatibility, weatherproof installation and maintenance burden. Ridge-plus-soffit ventilation ranks first when the roof supports it; static off-ridge exhaust follows for a roof without a usable ridge. Existing gable vents require a layout-specific assessment, while powered fans rank last as a default because mechanical exhaust does not solve inadequate intake.
This is a decision order, not a claim that one vent type fits every Florida house. A roof evaluation can change which option is first for your attic. In 2026, ask for the proposed airflow path in writing before approving additional openings.
Which Florida attic ventilation system should you choose?
Choose ridge vent plus clear soffit intake if your pitched roof has a usable ridge. Choose static off-ridge vents with soffit intake when it does not. If your home already has gable vents, inspect their condition and role before adding another exhaust type. Put a powered fan on the shortlist only after the intake, passive vents and ceiling air leaks have been evaluated.
For homeowners weighing ventilation against a larger roof project, Roof Smart of SW Florida is best used as a local roofing evaluation point: establish the condition of the roof first, then specify the vent layout that fits the work. Ventilation cannot stand in for roof repair, and a roof replacement should not leave you guessing about the attic's intake and exhaust.
FAQ
What's the best roof ventilation system for a Florida attic?
A ridge vent paired with clear soffit intake is the best default for a pitched Florida roof with a usable ridge. The roof and attic still need an evaluation to confirm vent area and installation details.
Is a ridge vent better than an attic fan in Florida?
A balanced ridge-and-soffit layout is the better first choice when the roof supports it. A powered fan needs adequate replacement air and does not fix blocked soffits.
Do ridge vents work without soffit vents?
A ridge vent needs a suitable source of intake air to form the intended low-to-high airflow path. Check existing intake before adding ridge exhaust.
Are gable vents enough for a Florida attic?
Gable vents are enough only when an evaluation confirms the existing openings provide an appropriate ventilation layout. Their presence alone does not establish adequate airflow or vent area.
Can an attic fan pull air from inside the house?
Yes, a powered attic fan can draw air through ceiling openings if attic intake is insufficient. Inspect soffit intake and ceiling air leaks before specifying a fan.
How do I size roof vents for an attic?
Start with the attic area and the vents' stated net free vent area, then check the applicable code requirements and the intake-to-exhaust balance. The Florida Building Code, Residential, Section R806.2, includes a general 1-to-150 baseline and stated exceptions.
Should ventilation be changed during a roof replacement?
Review the attic ventilation layout before roof replacement details are finalized. That lets the proposed roof openings, existing vents and soffit intake be considered together.
One last thing
The label on an exhaust vent tells you less than the condition of your soffits. Before you approve any new roof opening in 2026, ask to see where replacement air enters the attic. If that entry point is blocked, fix the intake question first.